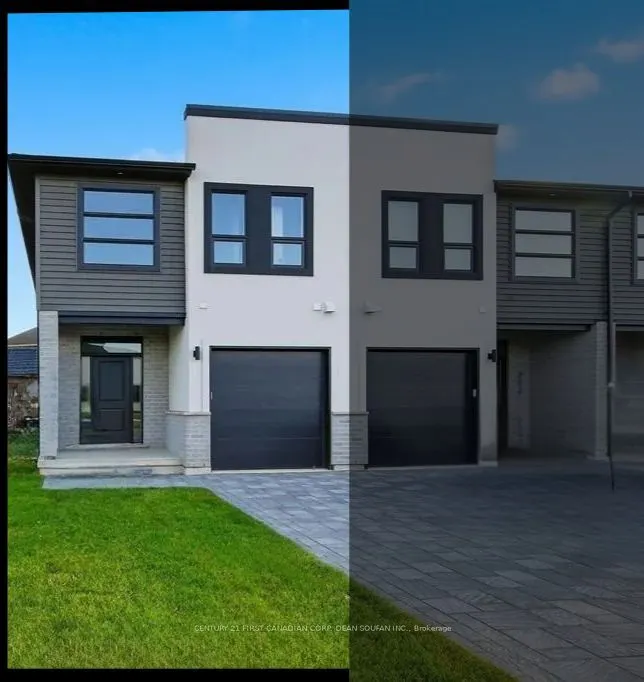
Ready for immediate occupancy! Welcome to Northwoods and the Aspen model, an end unit featuring a lookout lot and separate basement entrance. Offering approximately 1,900 sq. ft., 3 bedrooms, 2.5 bathrooms, and a single car garage, this home features a desirable open concept layout designed for mode...rn living. Enjoy a thoughtfully planned community in a fantastic location, close to excellent schools, parks, shopping, and restaurants, with Western University and downtown just minutes away. Discover all that Northwoods has to offer. Open house held at the model home located at 795 Catalpa Square.
Full Property Details
Interior
Bedrooms
3
Total Bedrooms
3
Washrooms
3
Square Footage
1800-1999 sqft
Basement
Full,Unfinished,Walk-Out
Heating Source
Gas
Heating Fuel
Forced Air
Air Conditioning
Central Air
Family Room
No
Kitchens
1
Total Kitchens
1
Fireplace Features
No
Bedrooms
3
Total Bedrooms
3
Washrooms
3
Square Footage
1800-1999 sqft
Basement
Full,Unfinished,Walk-Out
Heating Source
Gas
Heating Fuel
Forced Air
Air Conditioning
Central Air
Family Room
No
Kitchens
1
Total Kitchens
1
Fireplace Features
No
Exterior
Driveway
Private
Parking Spaces
2
Total Parking Spaces
2.00
Parking Description
Private
Garage Spaces
1
Zoning
R5
Balcony
None
Driveway
Private
Parking Spaces
2
Total Parking Spaces
2.00
Parking Description
Private
Garage Spaces
1
Zoning
R5
Balcony
None
Building Description
Style
2-Storey
Home Type
Condo
Subtype
Condo Townhouse
Year Built
New
Property Orientation
West
Exterior Finish
Brick,Stucco (Plaster)
Possession Date
No Data
Locker
None
Style
2-Storey
Home Type
Condo
Subtype
Condo Townhouse
Year Built
New
Property Orientation
West
Exterior Finish
Brick,Stucco (Plaster)
Possession Date
No Data
Locker
None
Community
Community
North E
Community
North E
Taxes & Fees
Tax Year
2026
Occupancy
Vacant
Maintenance Fee
$85/mo
Parking
Included
Tax Year
2026
Occupancy
Vacant
Maintenance Fee
$85/mo
Parking
Included
Other
Pets
Yes-with Restrictions
Pets
Yes-with Restrictions
Room Types
Bedroom 2
-
Dimensions 9.71 x 12.01 feet
116.62 sqft
Bedroom 3
Walk-In Closet(s)
Dimensions 9.71 x 12.01 feet
116.62 sqft
Dining Room
-
Dimensions 8.1 x 12.01 feet
97.28 sqft
Foyer
-
Dimensions 8.1 x 6.2 feet
50.22 sqft
Great Room
-
Dimensions 19.09 x 13.39 feet
255.62 sqft
Kitchen
-
Dimensions 10.3 x 12.01 feet
123.7 sqft
Laundry
-
Dimensions 5.91 x 6.89 feet
40.72 sqft
Primary Bedroom
4 Pc Ensuite, Walk-In Closet(s)
Dimensions 13.48 x 13.91 feet
187.51 sqft
Similar Properties(No results)
Mortgage Calculator
Calculate your estimated monthly mortgage payment
Price
$609,999
$
%
%
Total cost of mortgage
$0
Monthly payment
By clicking Save, we will calculate your estimated mortgage for all properties using the saved values (down payment percentage, interest rate, and amortization).
The accuracy and applicability of this calculator are not guaranteed.