Sign In or Create a Free Account to see full details of this property
Key Facts
Key facts for 3 Main Street
Property Type
House, 2-Storey
Parking
None 0 garage, 7 parking
MLS #
X14129702
Size
2500-3000 sqft
Basement
Separate Entrance,Full,Development Potential,Partially Finished
Listed on
2026-10-29
Lot size
67 x 159.82
Tax
$3,446.57 /yr
Days on Market
1
Approximate Age
100+
Maintenance Fee
-
Description
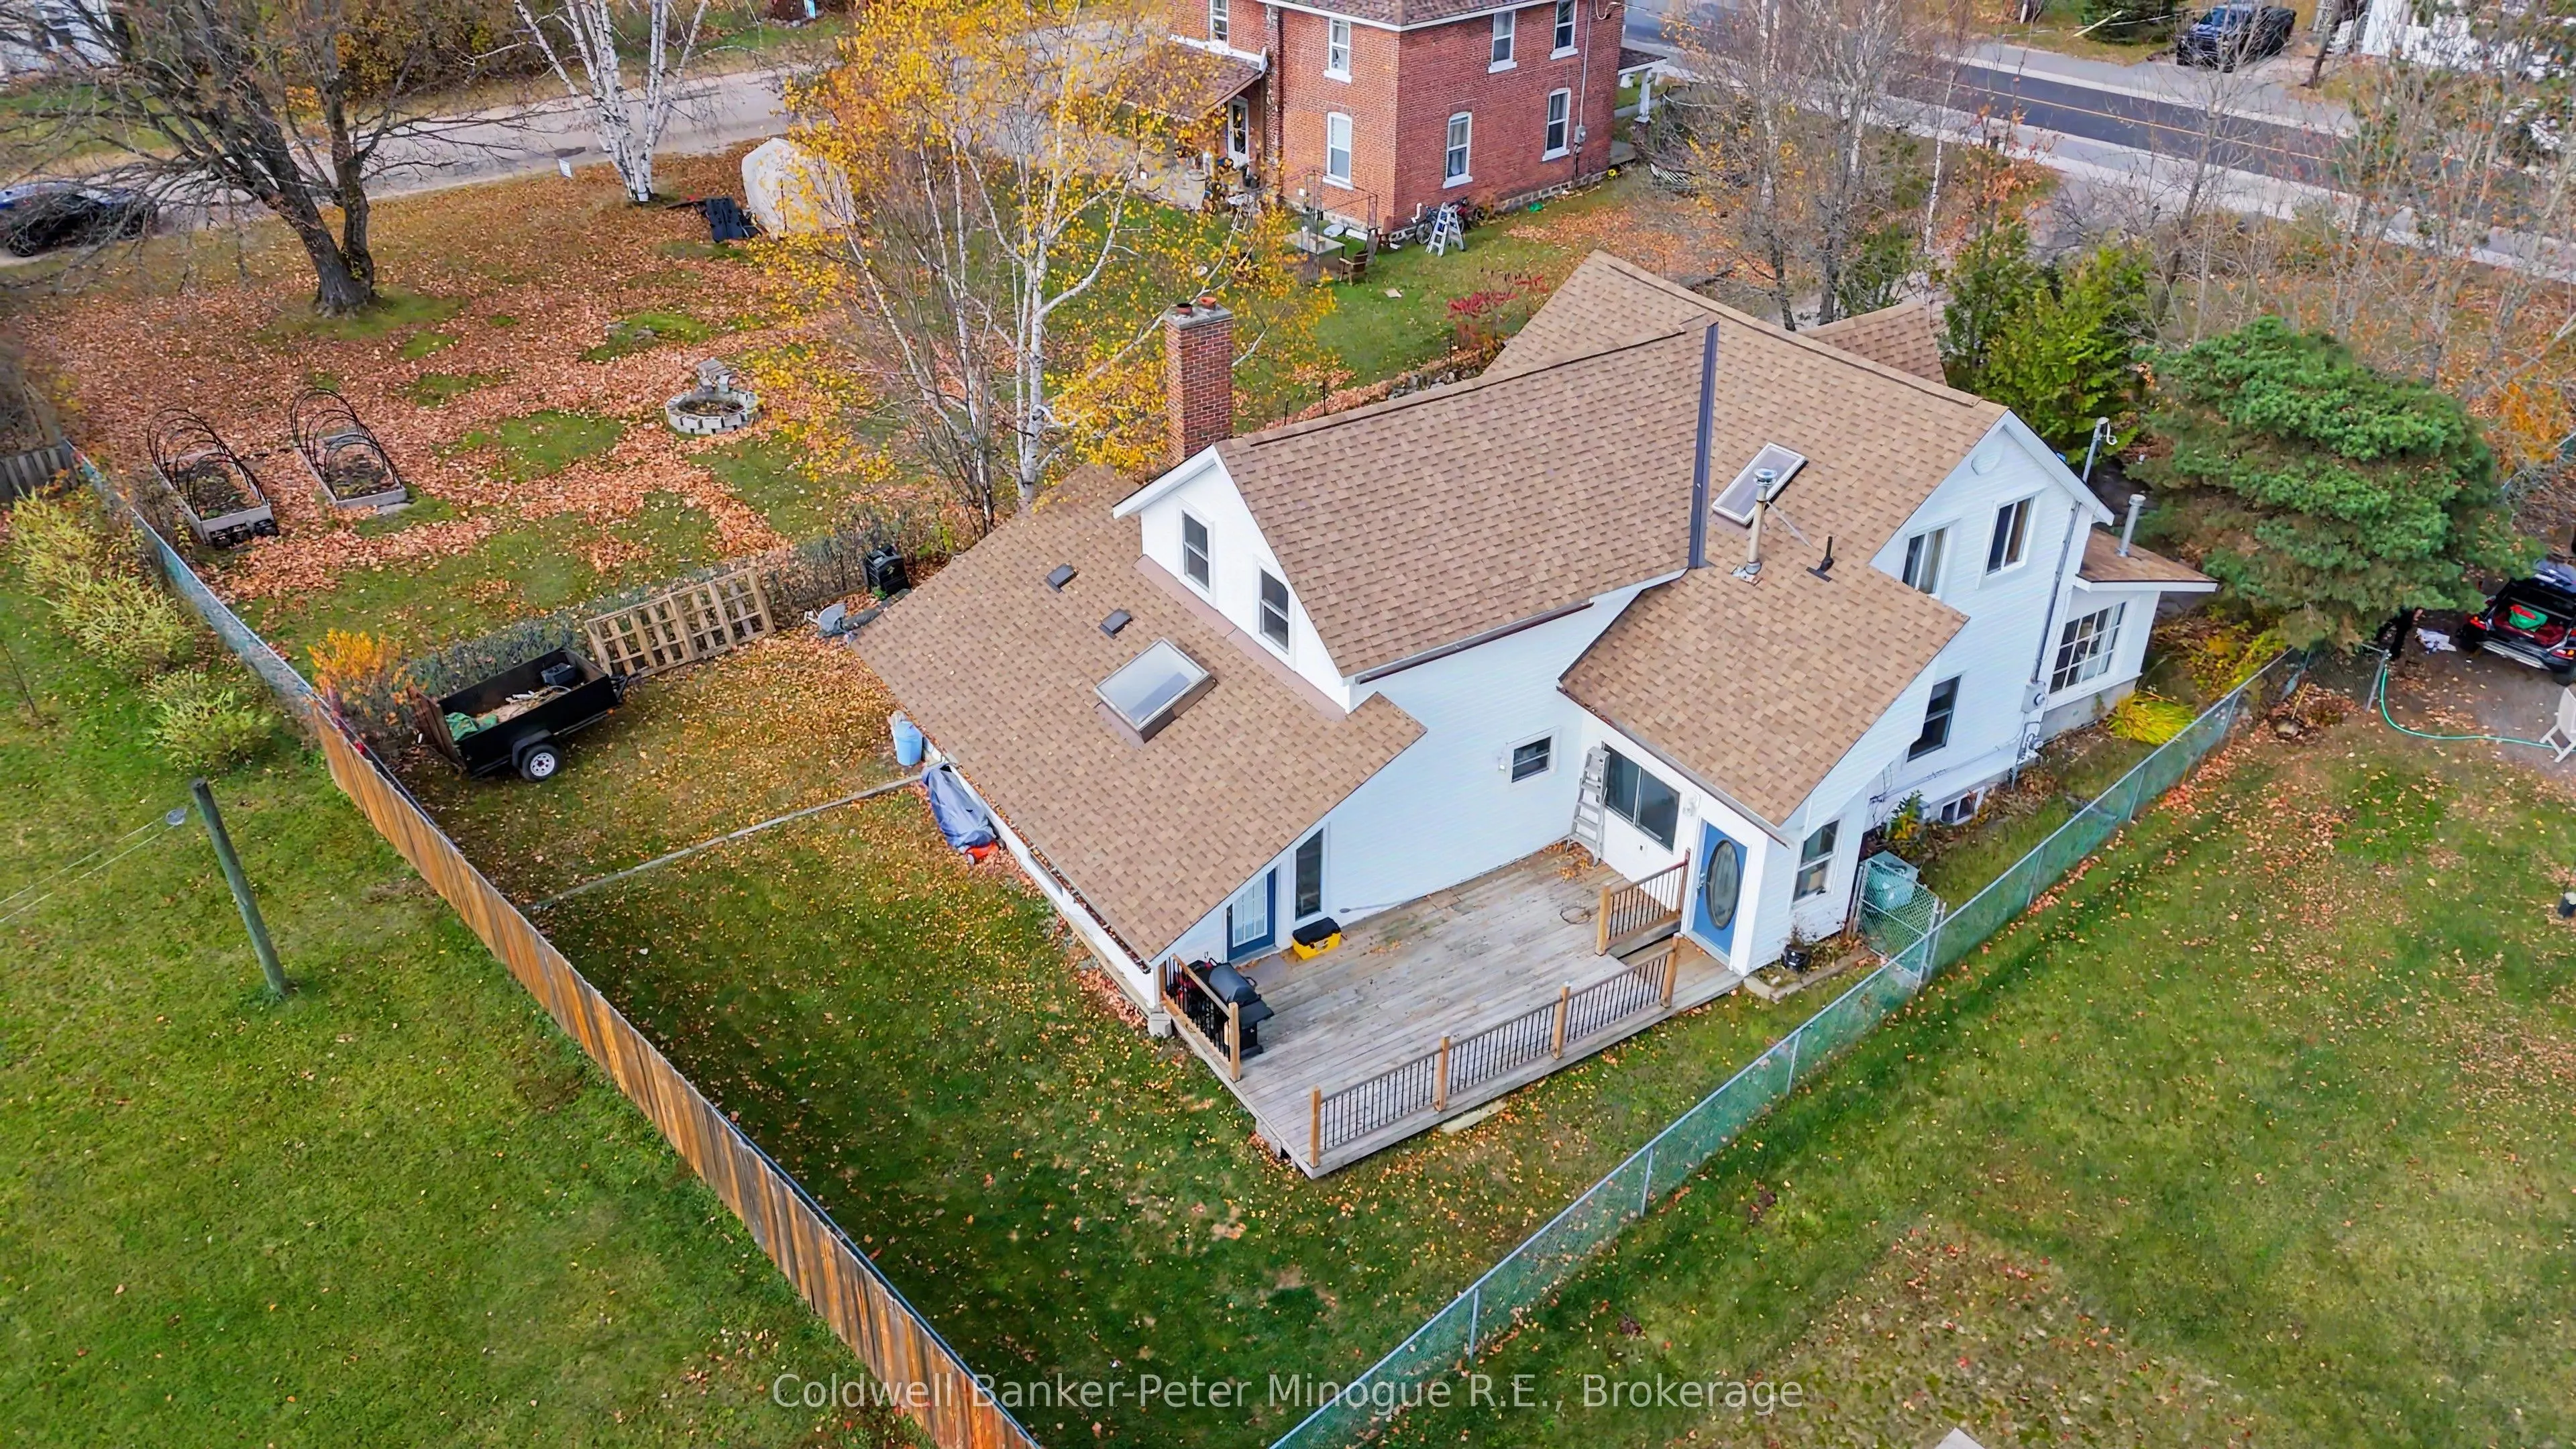
Welcome to 3 Main Street. Beautifully upgraded and maintained by the same owner for over 35yrs. This home offers many updates including new siding (2019) and shingles (2022).The main level features a formal dining room, and living room with frosted glass doors offering privacy from the kitchen and t...v room. The open concept kitchen is a bright space to cook, play piano or enjoy a fire in the wood burning stove.The upstairs offers 3 large bedrooms, a three piece bathroom with a skylight for additional natural light and a forth smaller bedroom perfect for an office or nursery. The basement has lots of potential offering a large space for you to create your ideal family room. There is a large laundry room and work space as well as a separate entrance. Don't miss your opportunity to make this lovely space your new home. Call today to book your private showing.
Full Property Details
Interior
Bedrooms
4
Total Bedrooms
4
Washrooms
2
Square Footage
2500-3000 sqft
Basement
Separate Entrance,Full,Development Potential,Partially Finished
Heating Source
Gas
Heating Fuel
Forced Air
Air Conditioning
Central Air
Family Room
No
Kitchens
1
Total Kitchens
1
Fireplace Features
Yes
Bedrooms
4
Total Bedrooms
4
Washrooms
2
Square Footage
2500-3000 sqft
Basement
Separate Entrance,Full,Development Potential,Partially Finished
Heating Source
Gas
Heating Fuel
Forced Air
Air Conditioning
Central Air
Family Room
No
Kitchens
1
Total Kitchens
1
Fireplace Features
Yes
Exterior
Depth
159.82
Front
67.12
Acreage
< .50
Driveway
Available,Private Double
Lot Size
67 x 159.82 ft
Pool
None
Parking Spaces
7
Total Parking Spaces
7.00
Parking Description
None
Garage Spaces
0
Depth
159.82
Front
67.12
Acreage
< .50
Driveway
Available,Private Double
Lot Size
67 x 159.82 ft
Pool
None
Parking Spaces
7
Total Parking Spaces
7.00
Parking Description
None
Garage Spaces
0
Building Description
Style
2-Storey
Home Type
House
Subtype
Detached
Year Built
100+
Property Orientation
North
Exterior Finish
Aluminum Siding
Sewers
Sewers
Water Supply
Well
Possession Date
11/30/2026
Style
2-Storey
Home Type
House
Subtype
Detached
Year Built
100+
Property Orientation
North
Exterior Finish
Aluminum Siding
Sewers
Sewers
Water Supply
Well
Possession Date
11/30/2026
Community
Community
Sundridge
Community
Sundridge
Taxes & Fees
Taxes
$3,446.57 /yr
Tax Year
2025
Occupancy
Owner
Taxes
$3,446.57 /yr
Tax Year
2025
Occupancy
Owner
Room Types
Bathroom
3 Pc Bath, Tile Floor
Dimensions 5.97 x 9.38 feet
56 sqft
Bathroom
3 Pc Bath
Dimensions 8.33 x 10.24 feet
85.3 sqft
Bedroom 2
-
Dimensions 7.97 x 10.01 feet
79.78 sqft
Bedroom 3
Closet
Dimensions 11.25 x 9.58 feet
107.78 sqft
Bedroom 4
Closet
Dimensions 15.91 x 6.89 feet
109.62 sqft
Dining Room
-
Dimensions 16.9 x 8.99 feet
151.93 sqft
Kitchen
Wood Stove
Dimensions 16.99 x 16.99 feet
288.66 sqft
Living Room
Bay Window
Dimensions 9.97 x 13.98 feet
139.38 sqft
Primary Bedroom
Closet
Dimensions 13.16 x 10.73 feet
141.21 sqft
Recreation
Wood Stove, Unfinished
Dimensions 15.98 x 17.32 feet
276.77 sqft
Sitting
Closet, Combined w/Living, Gas Fireplace
Dimensions 25.16 x 8.83 feet
222.16 sqft
Sitting
Bay Window
Dimensions 26.97 x 8.99 feet
242.46 sqft
Similar Properties(No results)
Mortgage Calculator
Calculate your estimated monthly mortgage payment
Price
$495,000
$
%
%
Total cost of mortgage
$0
Monthly payment
By clicking Save, we will calculate your estimated mortgage for all properties using the saved values (down payment percentage, interest rate, and amortization).
The accuracy and applicability of this calculator are not guaranteed.