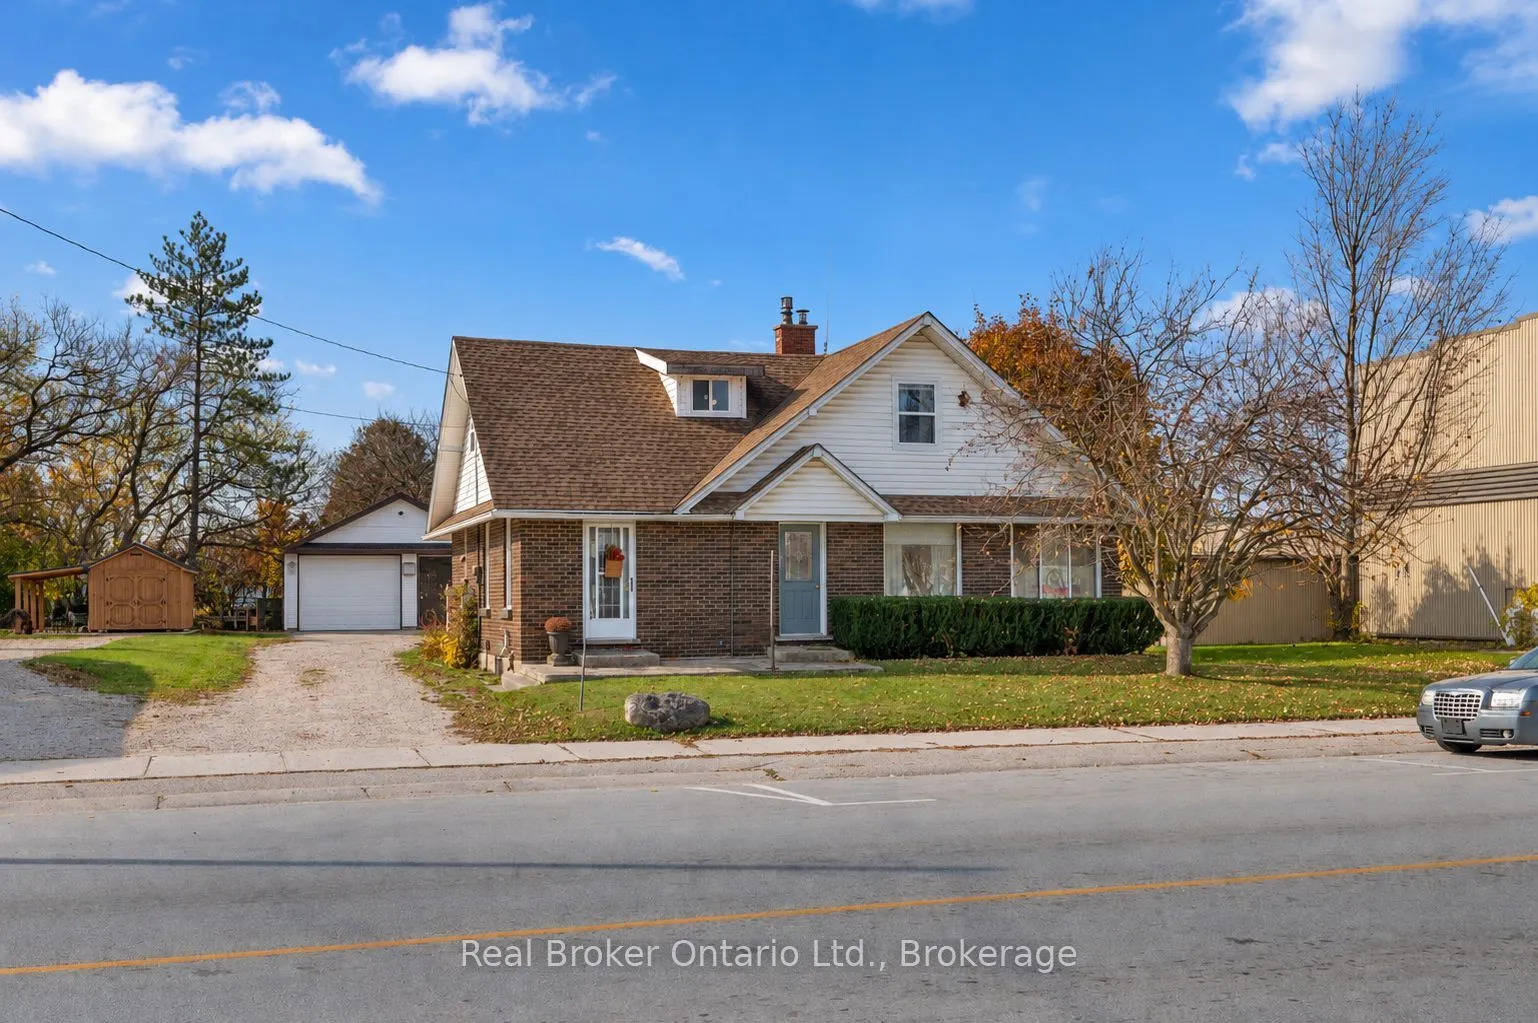
Welcome to this family home on a large lot in the village of Elmwood. This 1.5-storey brick home offers comfortable living with thoughtful updates throughout, including newly redone floors, refreshed plumbing, electrical, and insulation.Main-Floor: open-concept kitchen and dining area featuring beau...tiful cherry cabinets, a stylish backsplash, and built-in appliances. The living room centres around a cozy propane fireplace, while the adjacent sunroom floods the space with natural light. Convenient main-level amenities include laundry, a powder room, and a flexible office that can easily convert into a main-floor bedroom. Walk down the hallway onto the back deck, complete with a propane hook-up ready for your BBQ. Upstairs: you'll find two bedrooms, a full 4-piece bathroom, and additional storage. The full-height basement houses the utilities such as wood stove, forced-air propane furnace, 200-amp breaker panel, hot water tank and laundry hook-ups. Outside: enjoy a heated and insulated 24' x 30' workshop, tons of parking, and a great sided yard; everything a family needs. The property sits just minutes from Hanover for all amenities while offering the quieter pace of village living, yet remains centrally located to larger urban centres.This home truly has it all.
Full Property Details
Interior
Bedrooms
1
Bedrooms Plus
2
Total Bedrooms
3
Washrooms
2
Square Footage
1500-2000 sqft
Basement
Full,Unfinished
Heating Source
Propane
Heating Fuel
Other
Air Conditioning
None
Family Room
No
Kitchens
1
Kitchens Plus
0
Total Kitchens
1
Fireplace Features
Yes
Bedrooms
1
Bedrooms Plus
2
Total Bedrooms
3
Washrooms
2
Square Footage
1500-2000 sqft
Basement
Full,Unfinished
Heating Source
Propane
Heating Fuel
Other
Air Conditioning
None
Family Room
No
Kitchens
1
Kitchens Plus
0
Total Kitchens
1
Fireplace Features
Yes
Exterior
Depth
165.0
Front
66.0
Driveway
Private,Lane
Lot Size
66 x 165.0 ft
Pool
None
Waterfront
None
Parking Spaces
6
Total Parking Spaces
8.00
Parking Description
Detached
Garage Spaces
2
Zoning
HR (Hamlet Residential)
Depth
165.0
Front
66.0
Driveway
Private,Lane
Lot Size
66 x 165.0 ft
Pool
None
Waterfront
None
Parking Spaces
6
Total Parking Spaces
8.00
Parking Description
Detached
Garage Spaces
2
Zoning
HR (Hamlet Residential)
Building Description
Style
1 1/2 Storey
Home Type
House
Subtype
Detached
Year Built
100+
Property Orientation
West
Exterior Finish
Brick,Vinyl Siding
Sewers
Septic
Water Supply
Well
Possession Date
No Data
Style
1 1/2 Storey
Home Type
House
Subtype
Detached
Year Built
100+
Property Orientation
West
Exterior Finish
Brick,Vinyl Siding
Sewers
Septic
Water Supply
Well
Possession Date
No Data
Community
Community
Brockton
Community
Brockton
Taxes & Fees
Taxes
$2,502 /yr
Tax Year
2026
Occupancy
Owner
Taxes
$2,502 /yr
Tax Year
2026
Occupancy
Owner
Room Types
Bathroom
2 Pc Bath
Dimensions 6.5 x 4.2 feet
27.3 sqft
Bathroom
4 Pc Bath
Dimensions 9.74 x 14.24 feet
138.7 sqft
Bedroom
Walk-In Closet(s)
Dimensions 11.52 x 13.25 feet
152.64 sqft
Bedroom 2
-
Dimensions 11.52 x 13.68 feet
157.59 sqft
Dining Room
-
Dimensions 12.66 x 12.83 feet
162.43 sqft
Foyer
-
Dimensions 7.22 x 16.77 feet
121.08 sqft
Kitchen
-
Dimensions 12.66 x 14.4 feet
182.3 sqft
Laundry
-
Dimensions 6.5 x 4.99 feet
32.44 sqft
Living Room
-
Dimensions 17.59 x 16.77 feet
294.98 sqft
Primary Bedroom
-
Dimensions 12.07 x 15.16 feet
182.98 sqft
Utility Room
-
Dimensions 11.25 x 25.59 feet
287.89 sqft
Utility Room
-
Dimensions 15.26 x 25.59 feet
390.5 sqft
Similar Properties(No results)
Mortgage Calculator
Calculate your estimated monthly mortgage payment
Price
$479,000
$
%
%
Total cost of mortgage
$0
Monthly payment
By clicking Save, we will calculate your estimated mortgage for all properties using the saved values (down payment percentage, interest rate, and amortization).
The accuracy and applicability of this calculator are not guaranteed.