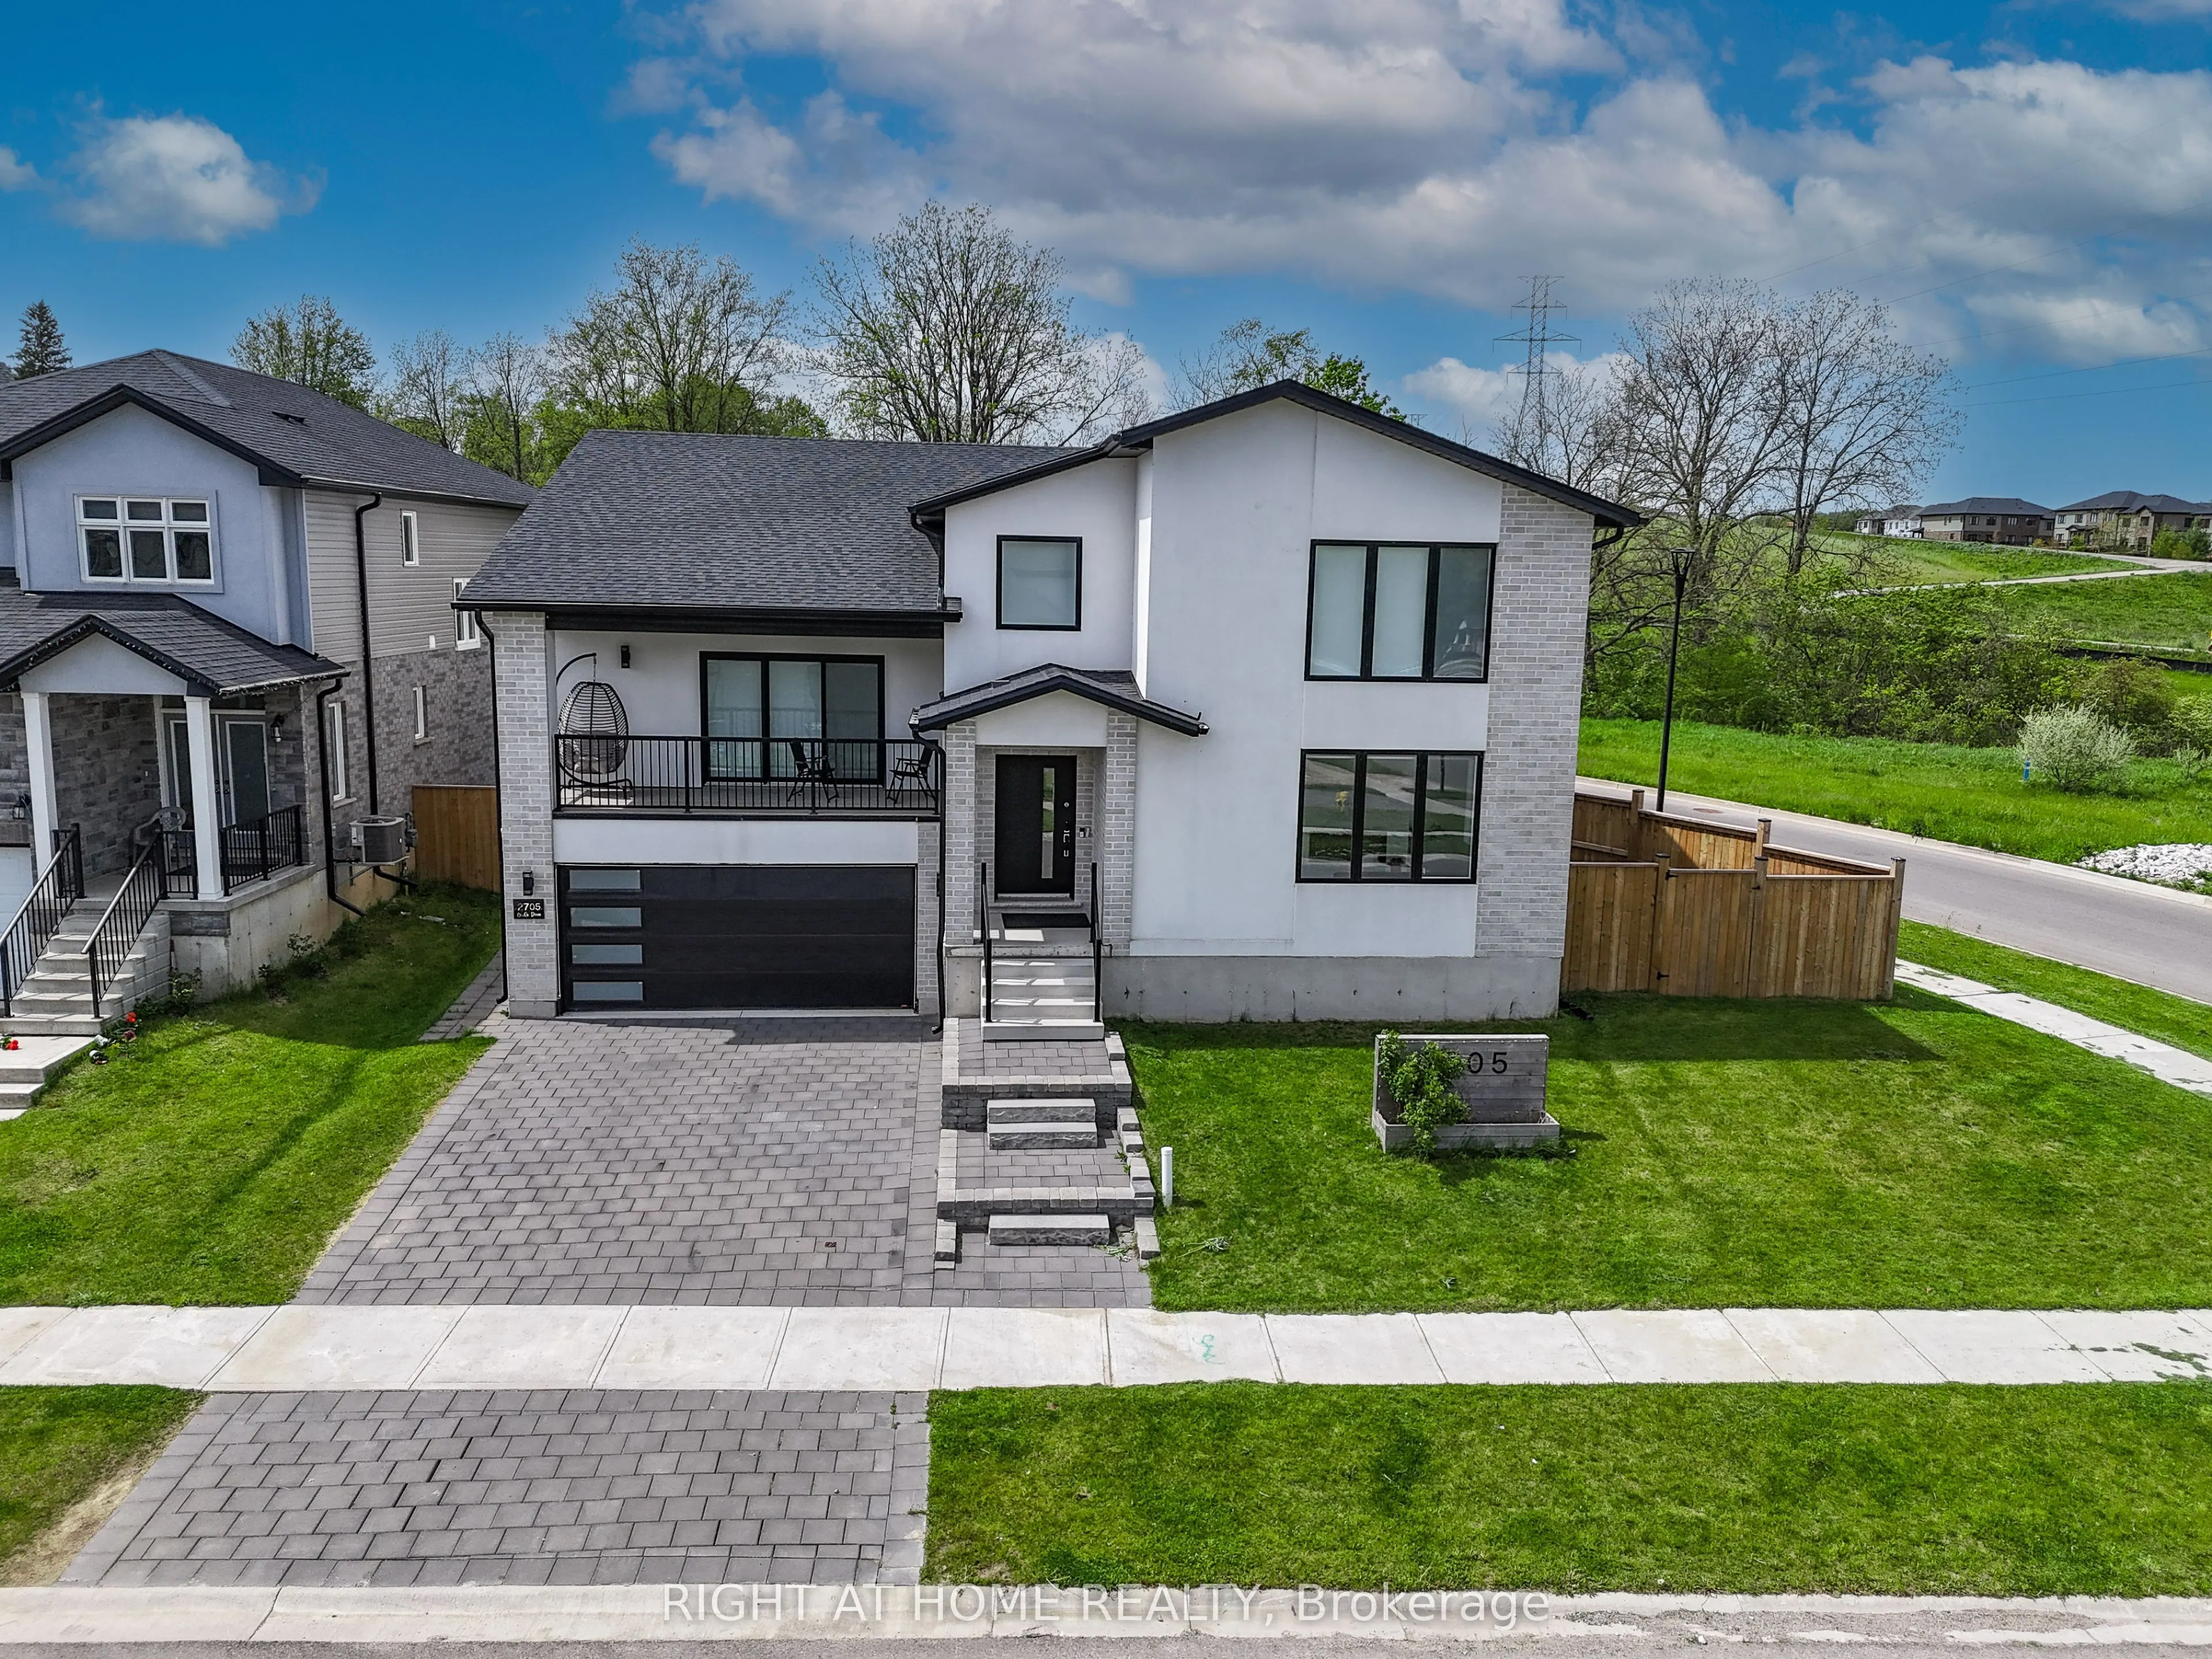
Sign In or Create a Free Account to see full details of this property
Key Facts
Key facts for 2705 Oriole Drive
Property Type
House, 2 1/2 Storey
Parking
Attached 2 garage, 2 parking
MLS #
X14152966
Size
2500-3000 sqft
Basement
Full,Separate Entrance,Unfinished
Listed on
2026-11-04
Lot size
73 x 129.0
Tax
$6,974 /yr
Days on Market
1
Approximate Age
-
Maintenance Fee
-
Description
Welcome to 2705 Oriole drive!!A Custom Designed 2608 SF, 2.5 Storey,4 Bedroom, 4 Bathroom house .This home is situated on a 73' x 129' premium corner lot with a separate entrance to basement siding on to protected green space with river trails. Main floor, open concept features a Den & Formal Dining... Area. A spacious bedroom with attached bathroom and 155 SF of luxury covered balcony space. Upper features oversized 2 bedrooms with a Jack-n-Jill bath, laundry and bright master bedroom with a spa-like ensuite. Great layout, Double garage, Side entrance for lower level. All upgraded windows with fully motorized blinds!. Basement roughed in for secondary suite. Fully fenced lot with a finished modern style deck. Seller is ready to sell the furniture for a reasonable price. A perfect blend of elegance and functionality, this home is ready for your family to move in and enjoy!
Full Property Details
Interior
Bedrooms
4
Total Bedrooms
4
Washrooms
4
Square Footage
2500-3000 sqft
Basement
Full,Separate Entrance,Unfinished
Heating Source
Gas
Heating Fuel
Forced Air
Air Conditioning
Central Air
Family Room
Yes
Kitchens
1
Total Kitchens
1
Fireplace Features
Yes
Bedrooms
4
Total Bedrooms
4
Washrooms
4
Square Footage
2500-3000 sqft
Basement
Full,Separate Entrance,Unfinished
Heating Source
Gas
Heating Fuel
Forced Air
Air Conditioning
Central Air
Family Room
Yes
Kitchens
1
Total Kitchens
1
Fireplace Features
Yes
Exterior
Depth
129.0
Front
73.0
Acreage
< .50
Driveway
Private Double
Lot Size
73 x 129.0 ft
Pool
None
Parking Spaces
2
Total Parking Spaces
4.00
Parking Description
Attached
Garage Spaces
2
Depth
129.0
Front
73.0
Acreage
< .50
Driveway
Private Double
Lot Size
73 x 129.0 ft
Pool
None
Parking Spaces
2
Total Parking Spaces
4.00
Parking Description
Attached
Garage Spaces
2
Building Description
Style
2 1/2 Storey
Home Type
House
Subtype
Detached
Property Orientation
North
Exterior Finish
Brick,Stucco (Plaster)
Sewers
Sewers
Water Supply
Municipal
Possession Date
11/30/2026
Style
2 1/2 Storey
Home Type
House
Subtype
Detached
Property Orientation
North
Exterior Finish
Brick,Stucco (Plaster)
Sewers
Sewers
Water Supply
Municipal
Possession Date
11/30/2026
Community
Community
South U
Community
South U
Taxes & Fees
Taxes
$6,974 /yr
Tax Year
2025
Occupancy
Vacant
Taxes
$6,974 /yr
Tax Year
2025
Occupancy
Vacant
Room Types
Bedroom
4 Pc Bath
Dimensions 13.62 x 12.43 feet
169.3 sqft
Bedroom
Hardwood Floor, 2 Pc Bath, Balcony
Dimensions 15.94 x 12.5 feet
199.25 sqft
Bedroom
-
Dimensions 16.24 x 11.78 feet
191.31 sqft
Dining Room
Hardwood Floor
Dimensions 16.7 x 12.47 feet
208.25 sqft
Foyer
Tile Floor
Dimensions 11.45 x 8.01 feet
91.71 sqft
Kitchen
Hardwood Floor
Dimensions 15.78 x 11.25 feet
177.52 sqft
Living Room
Hardwood Floor
Dimensions 18.21 x 12.8 feet
233.09 sqft
Office
Fireplace
Dimensions 14.14 x 12.93 feet
182.83 sqft
Primary Bedroom
5 Pc Ensuite, Walk-In Closet(s)
Dimensions 17.78 x 16.8 feet
298.7 sqft
Similar Properties(No results)
Mortgage Calculator
Calculate your estimated monthly mortgage payment
Price
$879,000
$
%
%
Monthly payment
By clicking Save, we will calculate your estimated mortgage for all properties using the saved values (down payment percentage, interest rate, and amortization).
The accuracy and applicability of this calculator are not guaranteed.