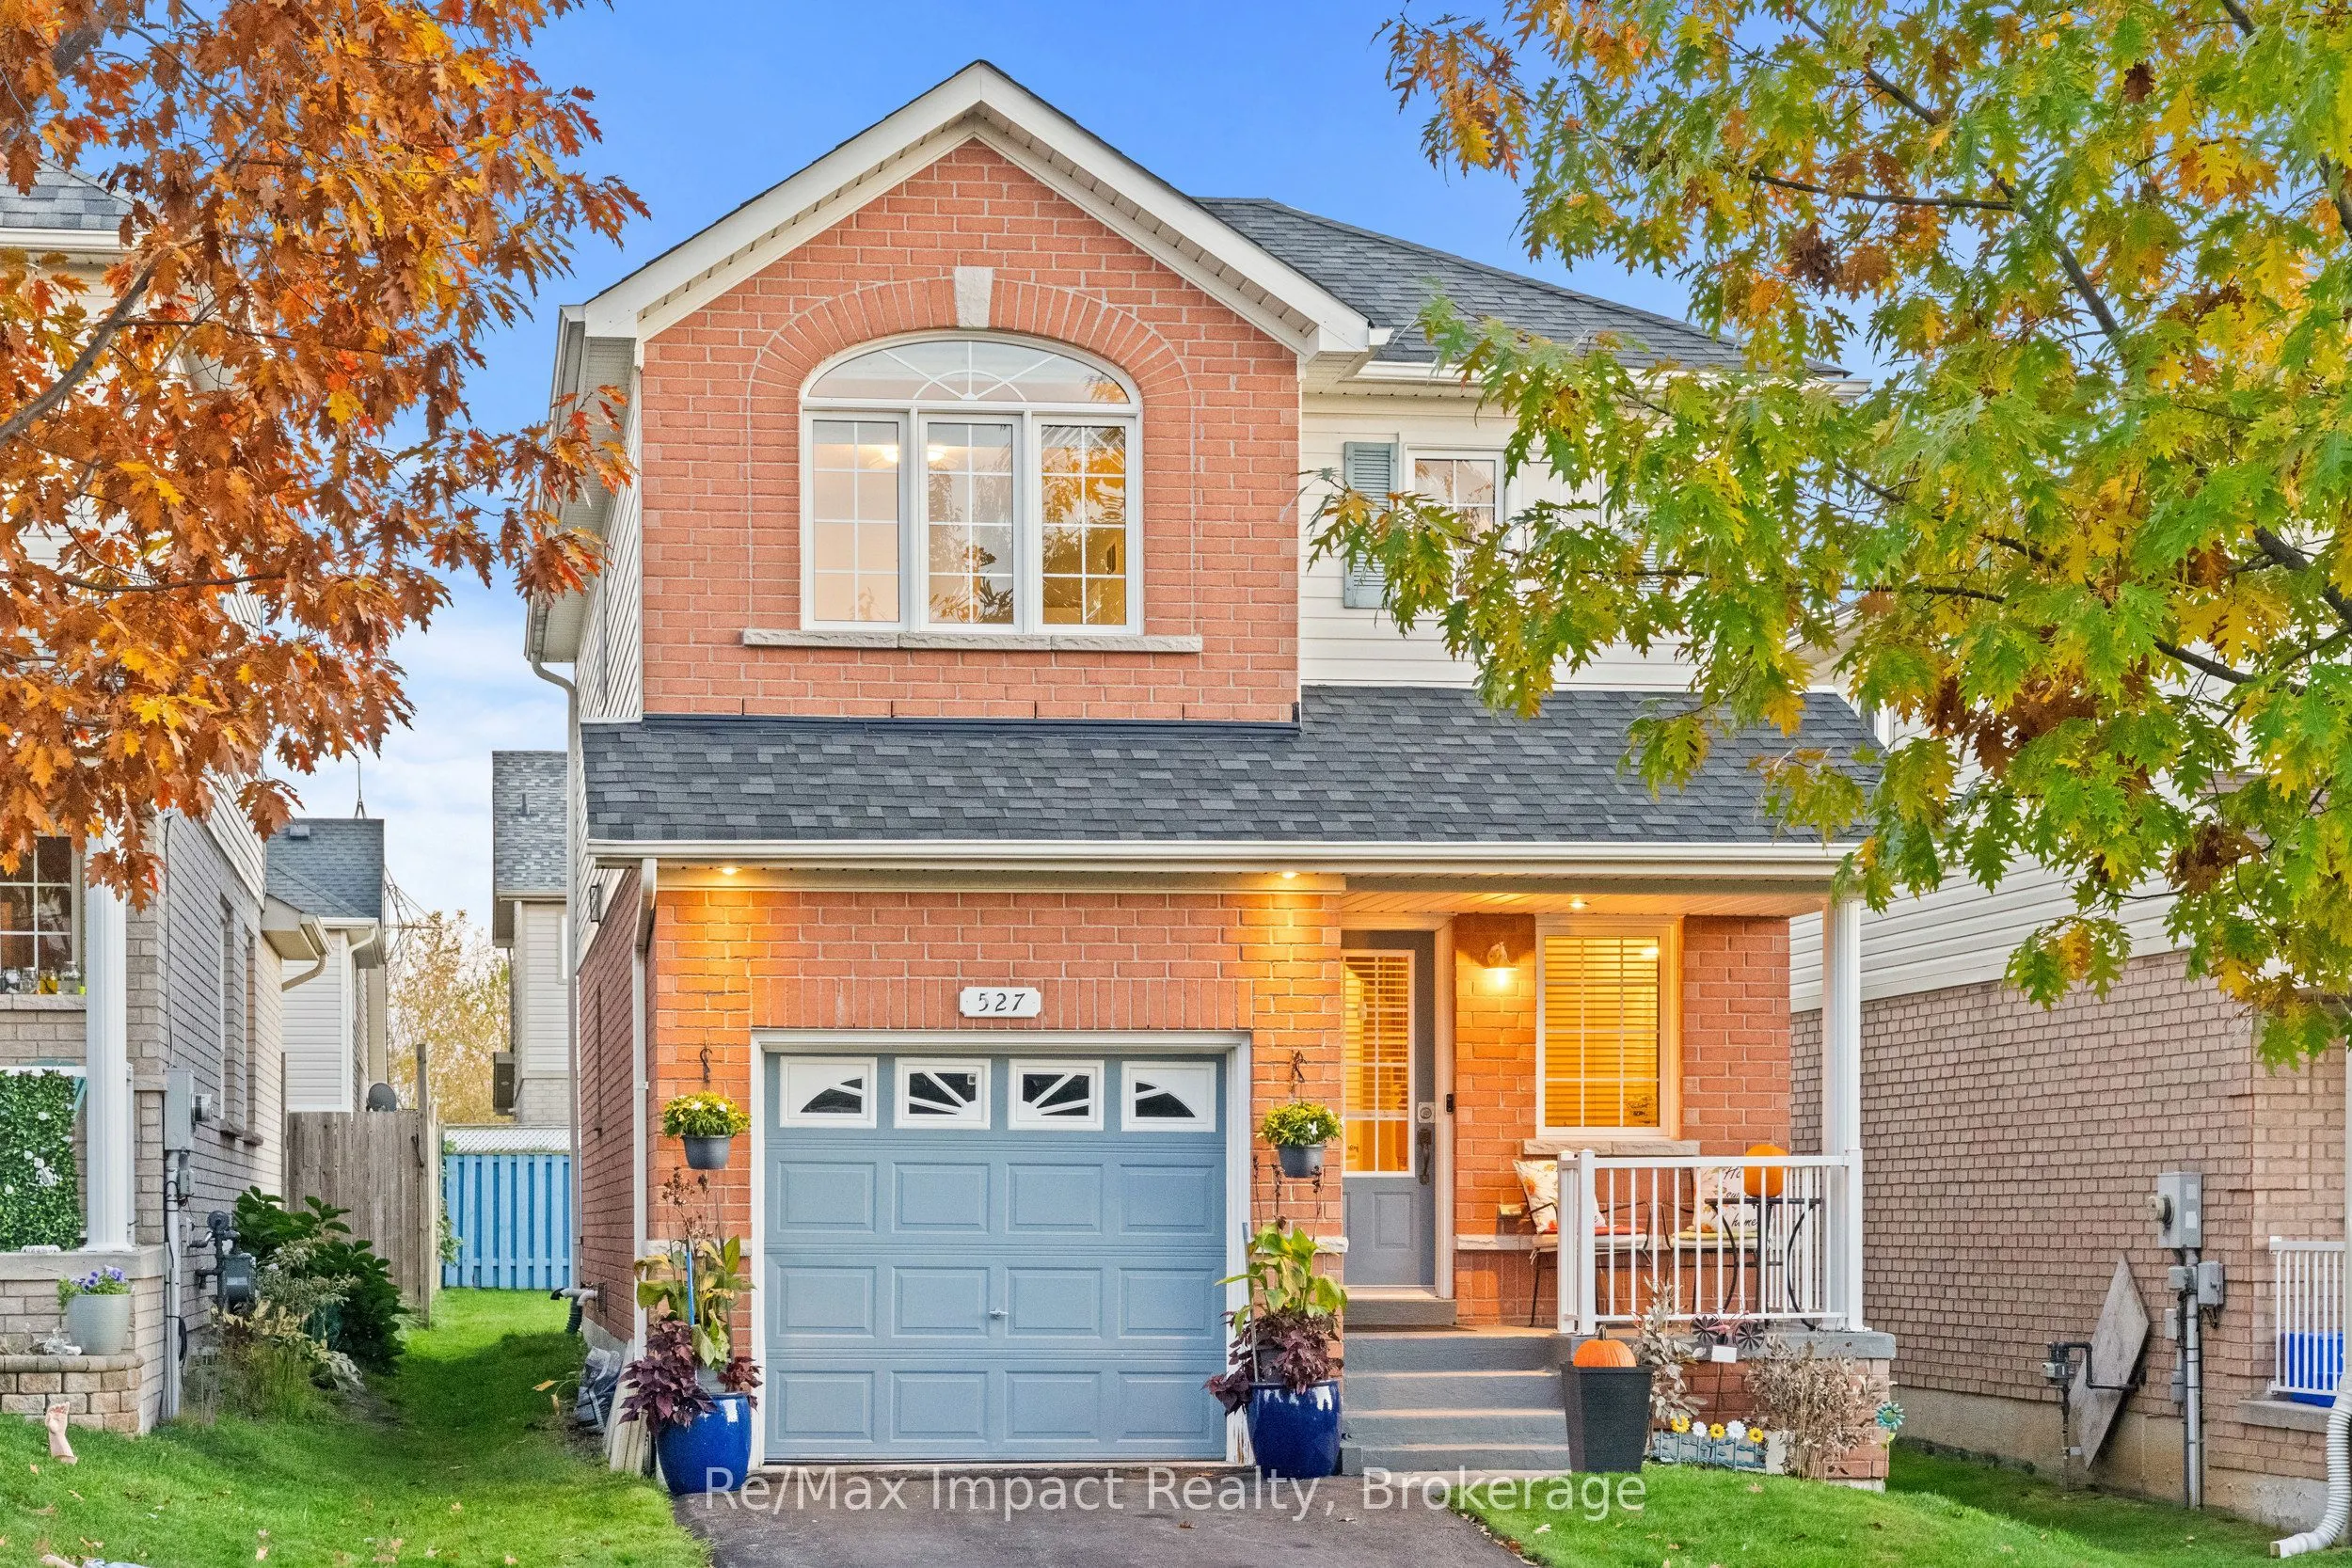
Welcome to this beautifully maintained 3-bedroom, 3-washroom home, offering the perfect blend of comfort, charm, and functionality! Step inside to a bright and inviting open-to-above foyer that creates a wonderful sense of space. The spacious living room features gleaming hardwood flooring, a cozy g...as fireplace, and large windows that fill the space with natural light. The well-appointed kitchen offers ample counter space, generous storage, and a convenient breakfast bar, making it ideal for everyday living and entertaining. Enjoy the sun-filled breakfast area with a walkout to the backyard, perfect for outdoor relaxation and family gatherings. Upstairs, the spacious primary bedroom features a beautiful vaulted ceiling, a walk-in closet with large windows, and a private ensuite. Two additional generously sized bedrooms and a full washroom complete the upper level, while a convenient main-floor powder room adds to the home's practical layout. Additional highlights include a tankless water heating system and a water softener for added everyday comfort. With inviting spacing, tasteful finishes, and plenty of natural light throughout, this wonderful home is ready for you to move in and make it your own!
Full Property Details
Interior
Bedrooms
3
Total Bedrooms
3
Washrooms
3
Square Footage
1100-1500 sqft
Basement
Unfinished
Heating Source
Gas
Heating Fuel
Forced Air
Air Conditioning
Central Air
Family Room
Yes
Kitchens
1
Total Kitchens
1
Fireplace Features
Yes
Bedrooms
3
Total Bedrooms
3
Washrooms
3
Square Footage
1100-1500 sqft
Basement
Unfinished
Heating Source
Gas
Heating Fuel
Forced Air
Air Conditioning
Central Air
Family Room
Yes
Kitchens
1
Total Kitchens
1
Fireplace Features
Yes
Exterior
Depth
108.27
Front
29.53
Driveway
Available
Lot Size
30 x 108.27 ft
Pool
None
Parking Spaces
4
Total Parking Spaces
5.00
Parking Description
Attached
Garage Spaces
1
Depth
108.27
Front
29.53
Driveway
Available
Lot Size
30 x 108.27 ft
Pool
None
Parking Spaces
4
Total Parking Spaces
5.00
Parking Description
Attached
Garage Spaces
1
Building Description
Style
2-Storey
Home Type
House
Subtype
Detached
Year Built
16-30
Property Orientation
West
Exterior Finish
Brick,Vinyl Siding
Sewers
Sewers
Water Supply
Municipal
Possession Date
11/30/2026
Style
2-Storey
Home Type
House
Subtype
Detached
Year Built
16-30
Property Orientation
West
Exterior Finish
Brick,Vinyl Siding
Sewers
Sewers
Water Supply
Municipal
Possession Date
11/30/2026
Community
Community
Samac
Community
Samac
Taxes & Fees
Taxes
$5,182.87 /yr
Tax Year
2026
Occupancy
Owner
Taxes
$5,182.87 /yr
Tax Year
2026
Occupancy
Owner
Room Types
Bedroom
Broadloom, Window
Dimensions 29.49 x 32.22 feet
950.17 sqft
Bedroom
Broadloom, Window
Dimensions 33.99 x 43.41 feet
1475.51 sqft
Dining Room
Hardwood Floor, Combined w/Living
Dimensions 31.96 x 60.04 feet
1918.88 sqft
Kitchen
Hardwood Floor, Combined w/Br
Dimensions 60.86 x 28.74 feet
1749.12 sqft
Primary Bedroom
Walk-In Closet(s), 3 Pc Ensuite, Broadloom
Dimensions 68.18 x 33.99 feet
2317.44 sqft
Similar Properties(No results)
Mortgage Calculator
Calculate your estimated monthly mortgage payment
Price
$599,999
$
%
%
Total cost of mortgage
$0
Monthly payment
By clicking Save, we will calculate your estimated mortgage for all properties using the saved values (down payment percentage, interest rate, and amortization).
The accuracy and applicability of this calculator are not guaranteed.