Sign In or Create a Free Account to see full details of this property
Key Facts
Key facts for 46341 Fordwich Line
Property Type
House, 1 1/2 Storey
Parking
None 0 garage, 10 parking
MLS #
X14117900
Size
2500-3000 sqft
Basement
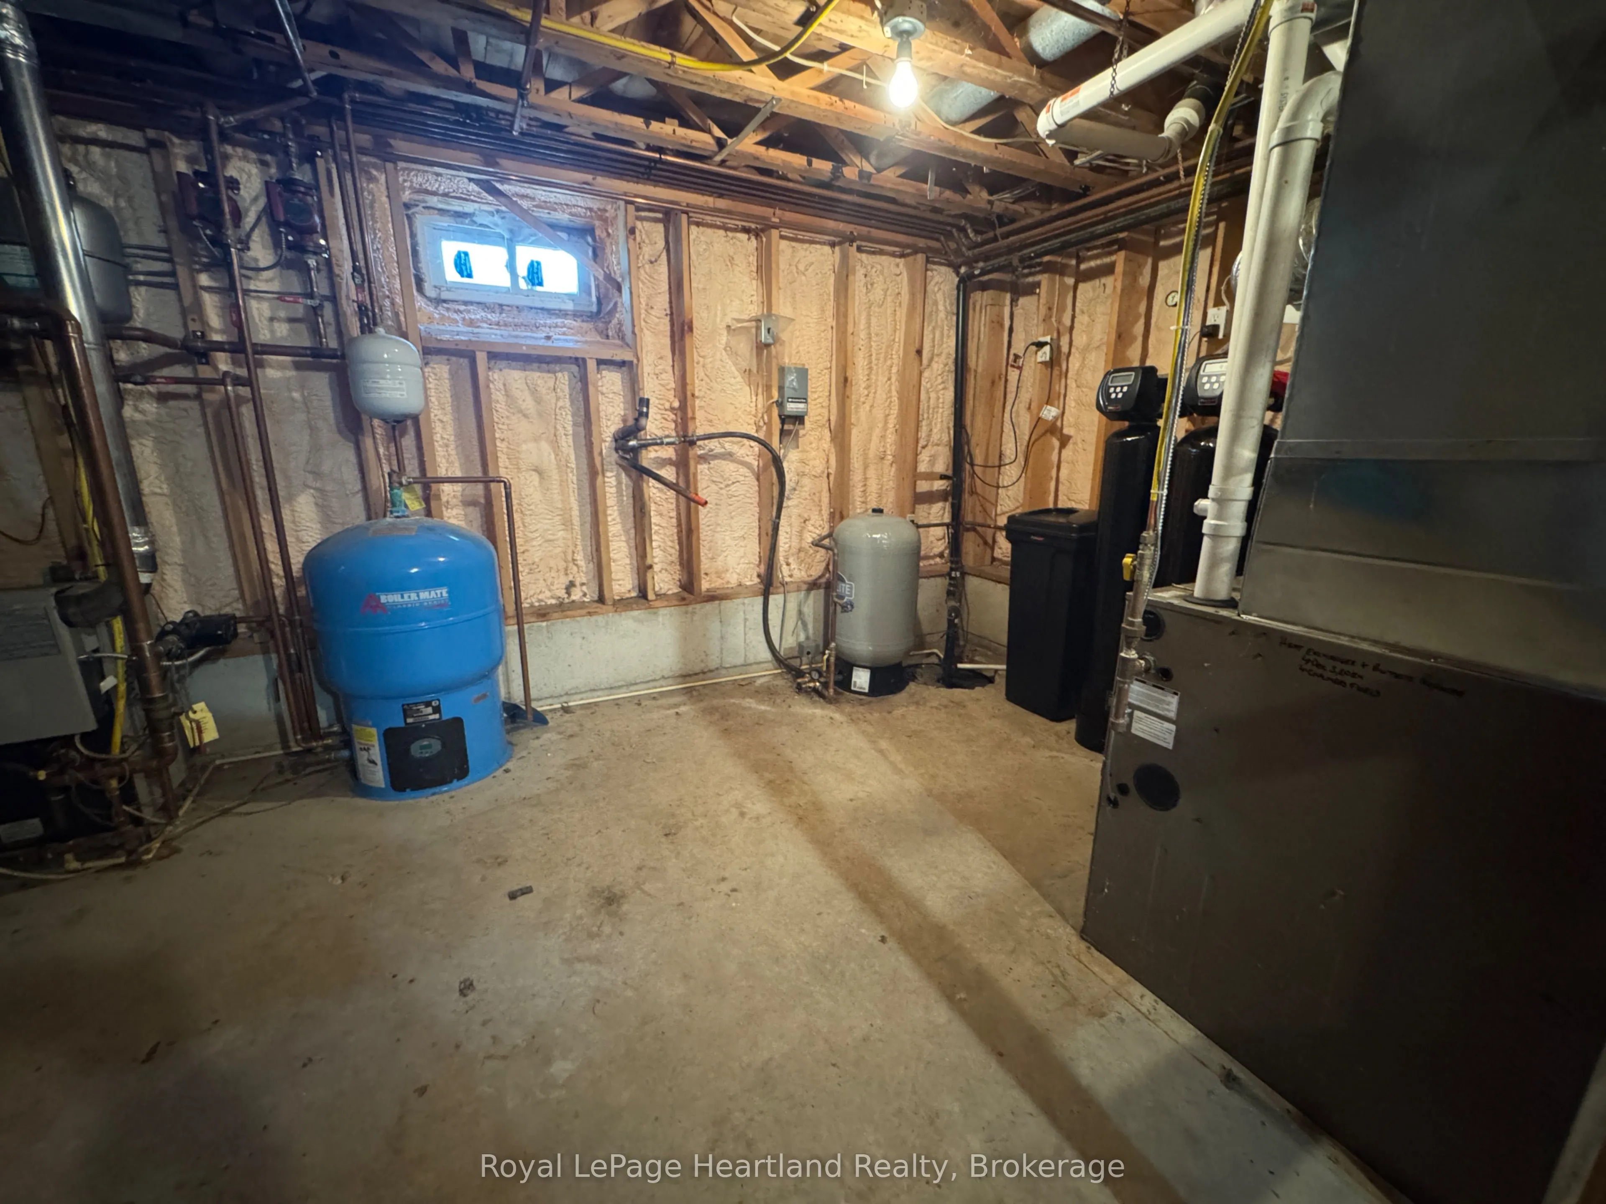
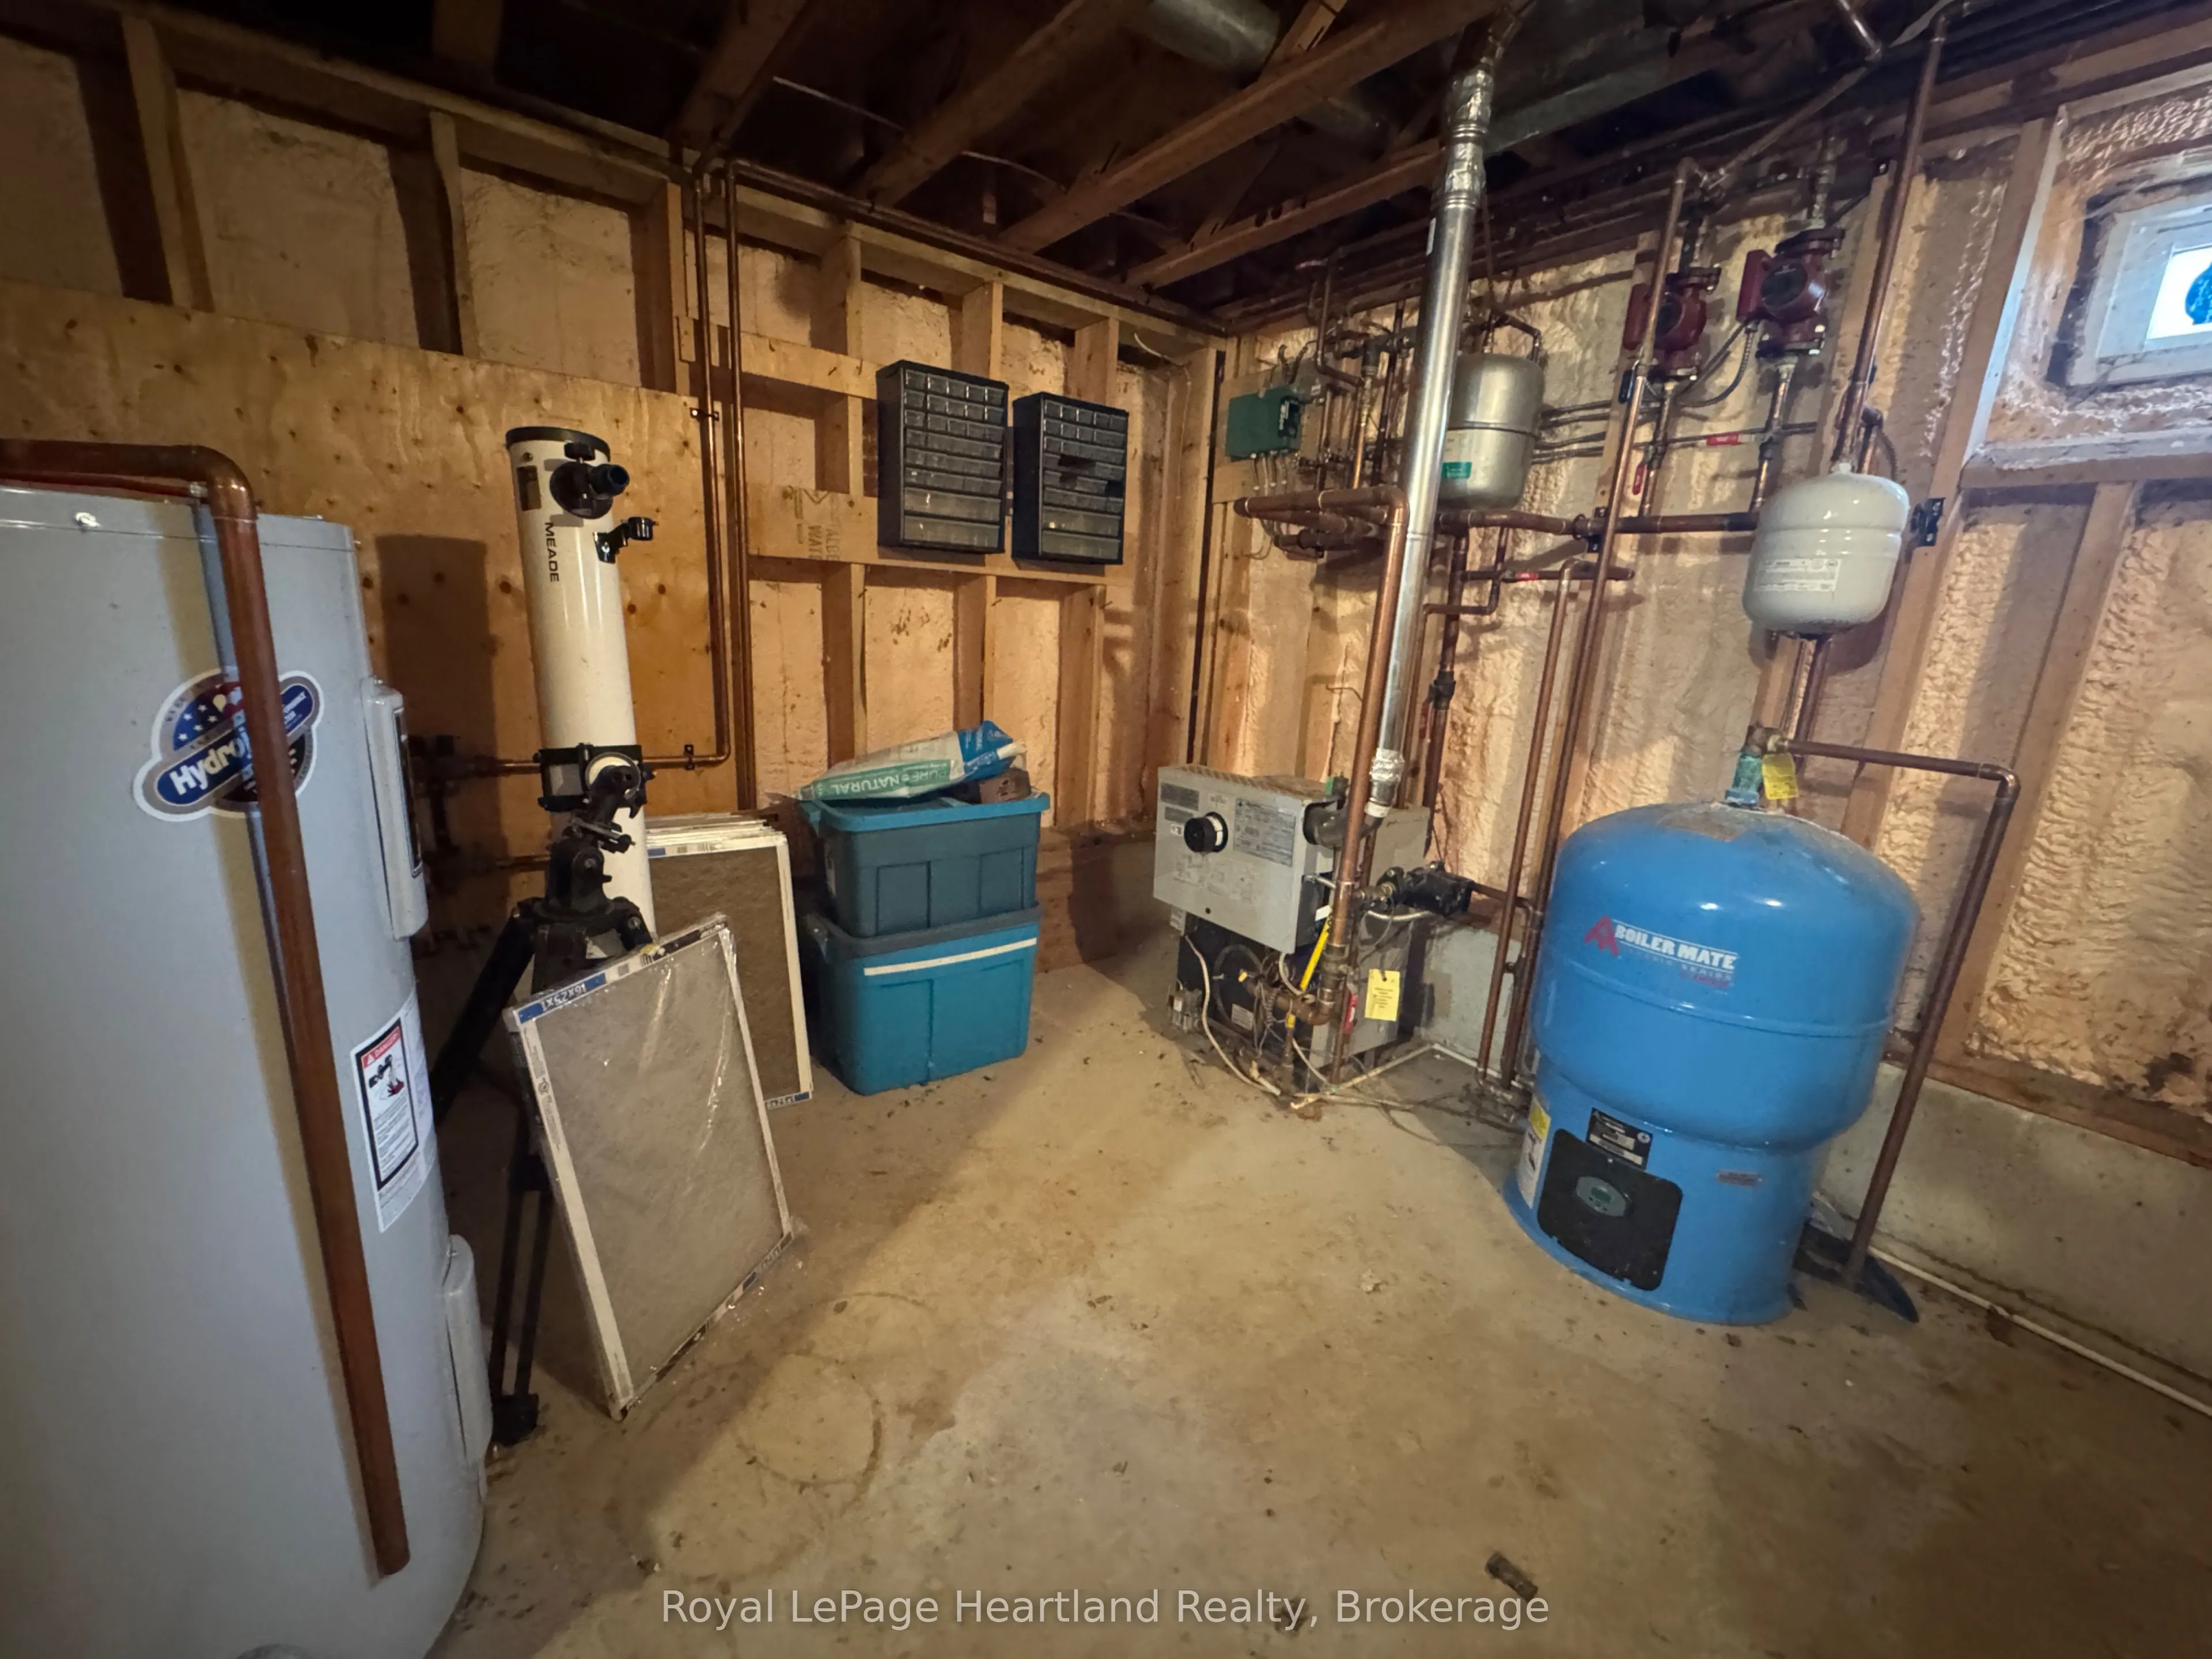
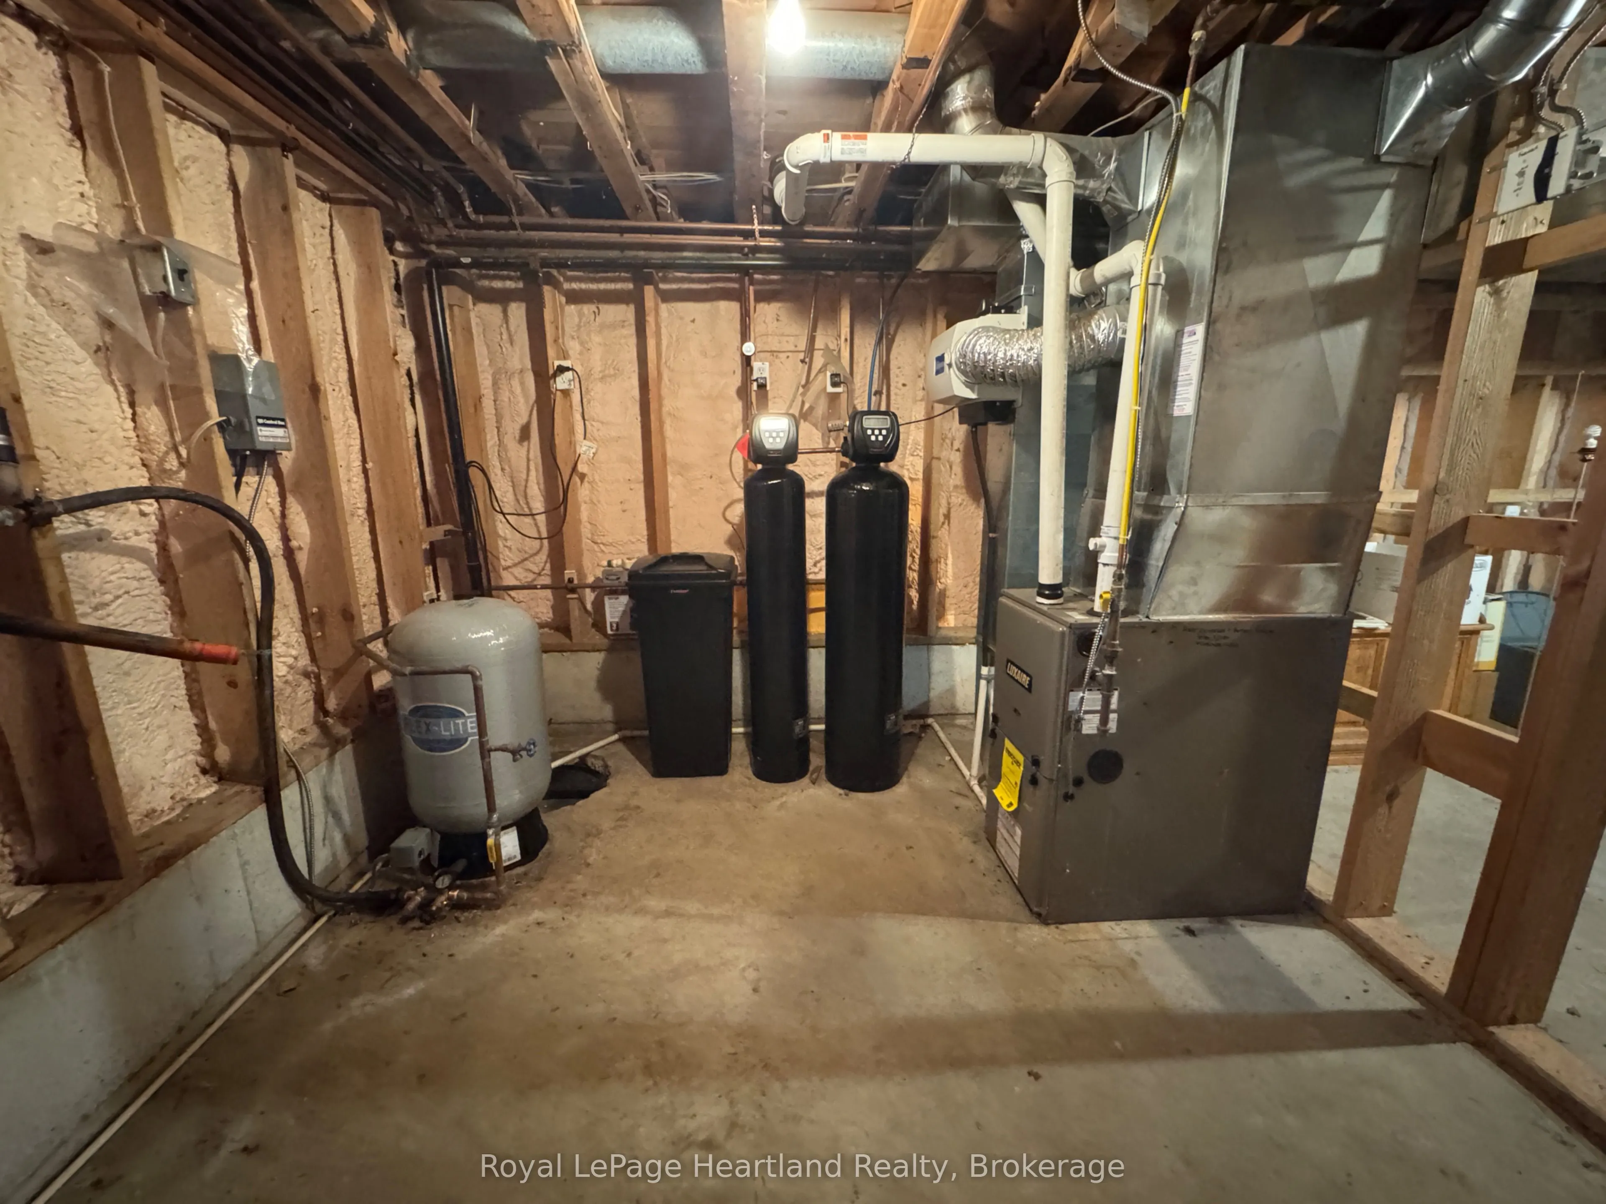
Full,Walk-Out,Unfinished
Listed on
2026-10-26
Lot size
76 x 604.0
Tax
$2,684.89 /yr
Days on Market
1
Approximate Age
100+
Maintenance Fee
-
Description
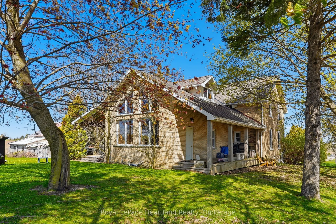
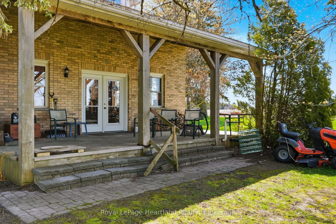
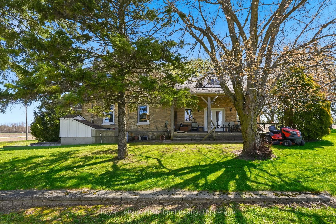
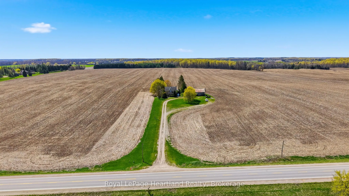
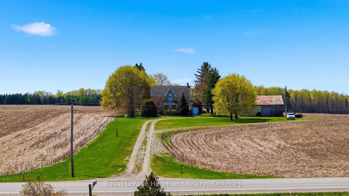
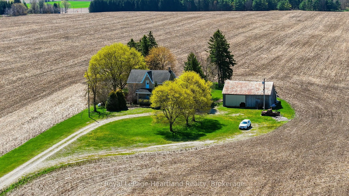
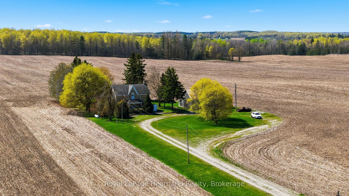
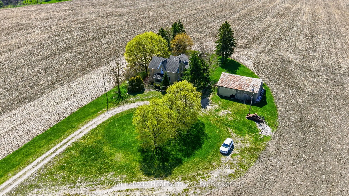
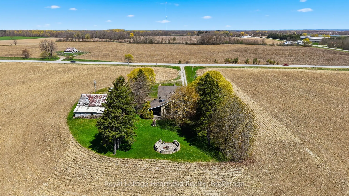
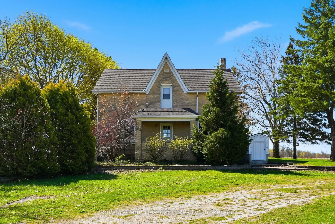
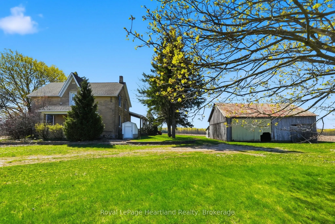
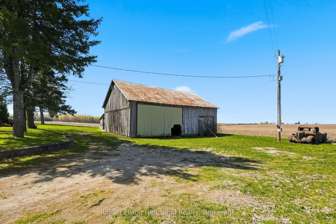
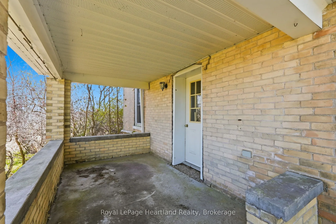
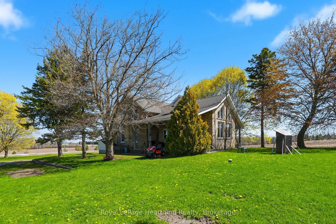
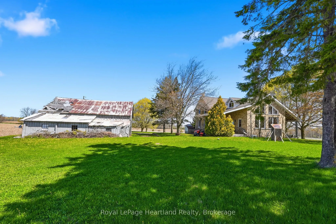
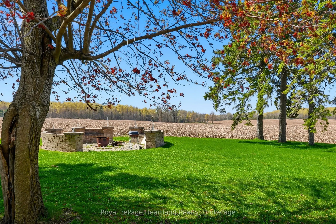
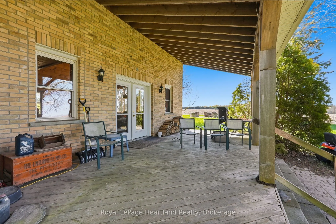
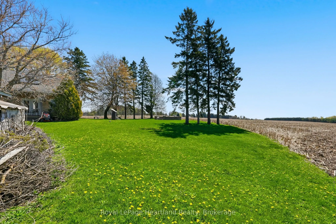
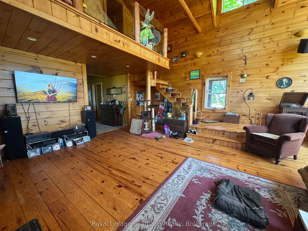
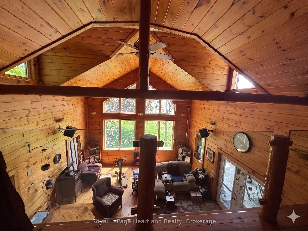
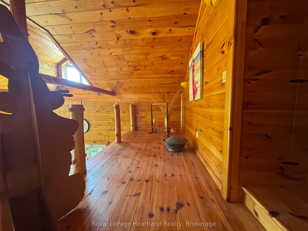
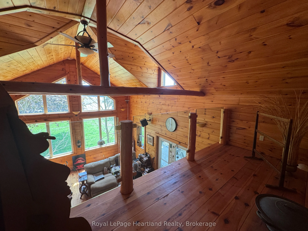
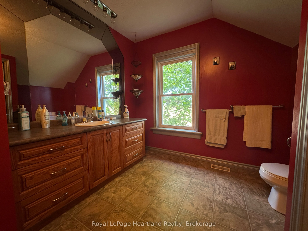
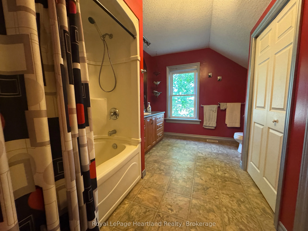
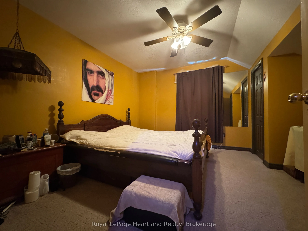
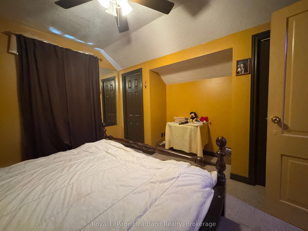
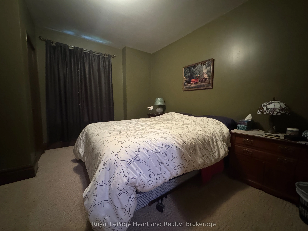
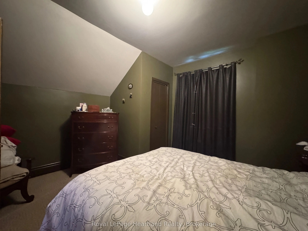
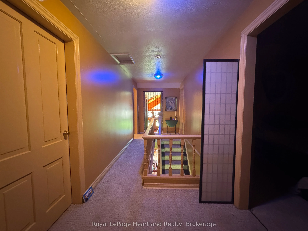
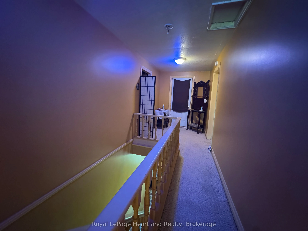
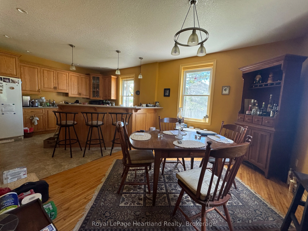
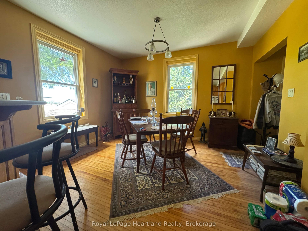
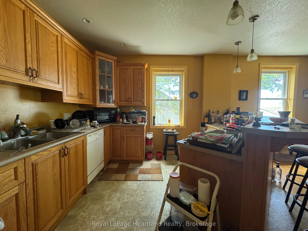
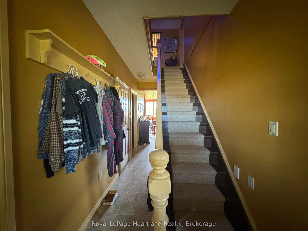
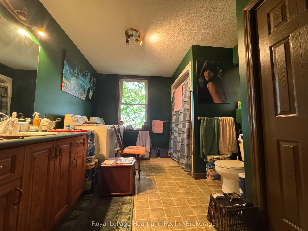
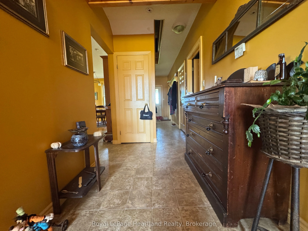
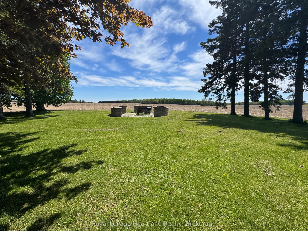
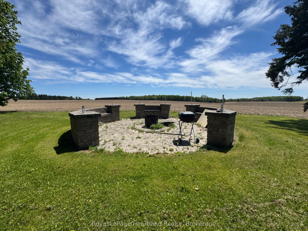
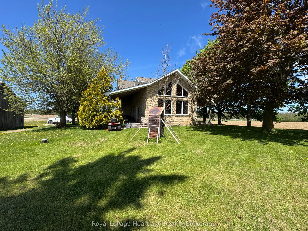
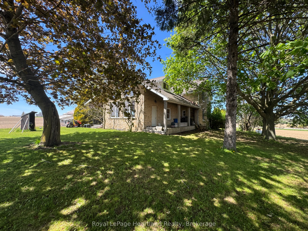
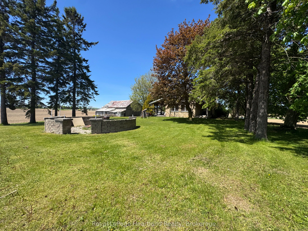
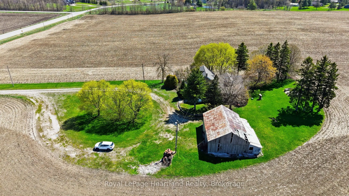
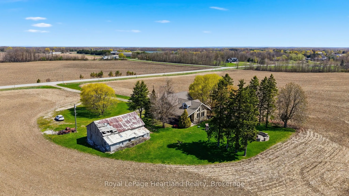
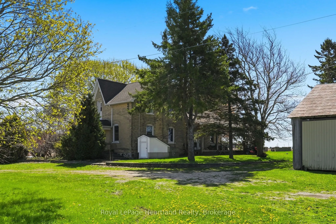
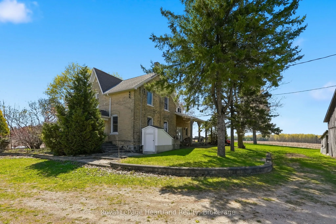
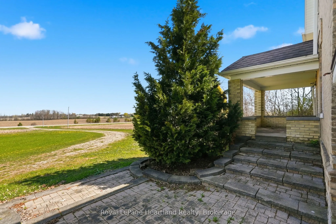
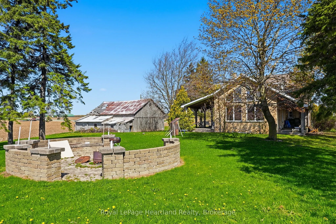
Escape to the country on this beautiful 1.7 Acre property surrounded by farmland and quiet, scenic views. The 4 Bedroom, 2 Full Bath Story & Half Brick Home has been tastefully updated over the years including an updated and inviting family room with vaulted ceilings, timber accents and floor to cei...ling windows providing the most breathtaking views and sun-drenched feel from every angle. Host family and friends in the well-appointed and sized kitchen featuring ample cabinetry and island all open to a fair sized dining room. Main floor laundry, a 4 pc bath and a good sized bedroom complete the remainder of the main floor. Upstairs you can enjoy the scenic views from the loft overlooking the grand family room or disappar to one of three additional bedrooms and 4 pc bath. Bring your imagination and dreams to life in the unfinished basement - where you can have enough space and height for your media room, gym, pool table, or additional bedrooms with walk out & main floor access, concrete floor, studded walls and ample space. Soak in summer nights around the campfire or relaxing under one of the multiple covered porches. The shed is ready for you to finish to your liking or leave as it is for storage. This is a true country gem that you don't want to miss out on. Call Your REALTOR Today To View Your New Country Home at 46341 Fordwich Line.
Full Property Details
Interior
Bedrooms
4
Total Bedrooms
4
Washrooms
2
Square Footage
2500-3000 sqft
Basement
Full,Walk-Out,Unfinished
Heating Source
Propane
Heating Fuel
Forced Air
Air Conditioning
None
Family Room
Yes
Kitchens
1
Total Kitchens
1
Fireplace Features
No
Bedrooms
4
Total Bedrooms
4
Washrooms
2
Square Footage
2500-3000 sqft
Basement
Full,Walk-Out,Unfinished
Heating Source
Propane
Heating Fuel
Forced Air
Air Conditioning
None
Family Room
Yes
Kitchens
1
Total Kitchens
1
Fireplace Features
No
Exterior
Depth
604.0
Front
75.52
Acreage
.50-1.99
Lot Size
76 x 604.0 ft
Pool
None
Parking Spaces
10
Total Parking Spaces
10.00
Parking Description
None
Garage Spaces
0
Zoning
AG4
Depth
604.0
Front
75.52
Acreage
.50-1.99
Lot Size
76 x 604.0 ft
Pool
None
Parking Spaces
10
Total Parking Spaces
10.00
Parking Description
None
Garage Spaces
0
Zoning
AG4
Building Description
Style
1 1/2 Storey
Home Type
House
Subtype
Detached
Year Built
100+
Property Orientation
South
Exterior Finish
Brick
Sewers
Sewers
Water Supply
Other
Possession Date
No Data
Style
1 1/2 Storey
Home Type
House
Subtype
Detached
Year Built
100+
Property Orientation
South
Exterior Finish
Brick
Sewers
Sewers
Water Supply
Other
Possession Date
No Data
Community
Community
Howick
Community
Howick
Taxes & Fees
Taxes
$2,684.89 /yr
Tax Year
2026
Occupancy
Tenant
Taxes
$2,684.89 /yr
Tax Year
2026
Occupancy
Tenant
Room Types
Bathroom
Combined w/Laundry, 4 Pc Bath
Dimensions 13.18 x 10.01 feet
131.93 sqft
Bathroom
4 Pc Bath
Dimensions 13.19 x 9.81 feet
129.39 sqft
Bedroom
-
Dimensions 12.66 x 13.25 feet
167.74 sqft
Bedroom 2
-
Dimensions 12.14 x 12.93 feet
156.97 sqft
Bedroom 3
-
Dimensions 12.83 x 24.74 feet
317.41 sqft
Kitchen
-
Dimensions 23.26 x 13.25 feet
308.2 sqft
Living Room
-
Dimensions 25.49 x 19.01 feet
484.56 sqft
Similar Properties(No results)
Mortgage Calculator
Calculate your estimated monthly mortgage payment
Price
$799,000
$
%
%
Total cost of mortgage
$0
Monthly payment
By clicking Save, we will calculate your estimated mortgage for all properties using the saved values (down payment percentage, interest rate, and amortization).
The accuracy and applicability of this calculator are not guaranteed.