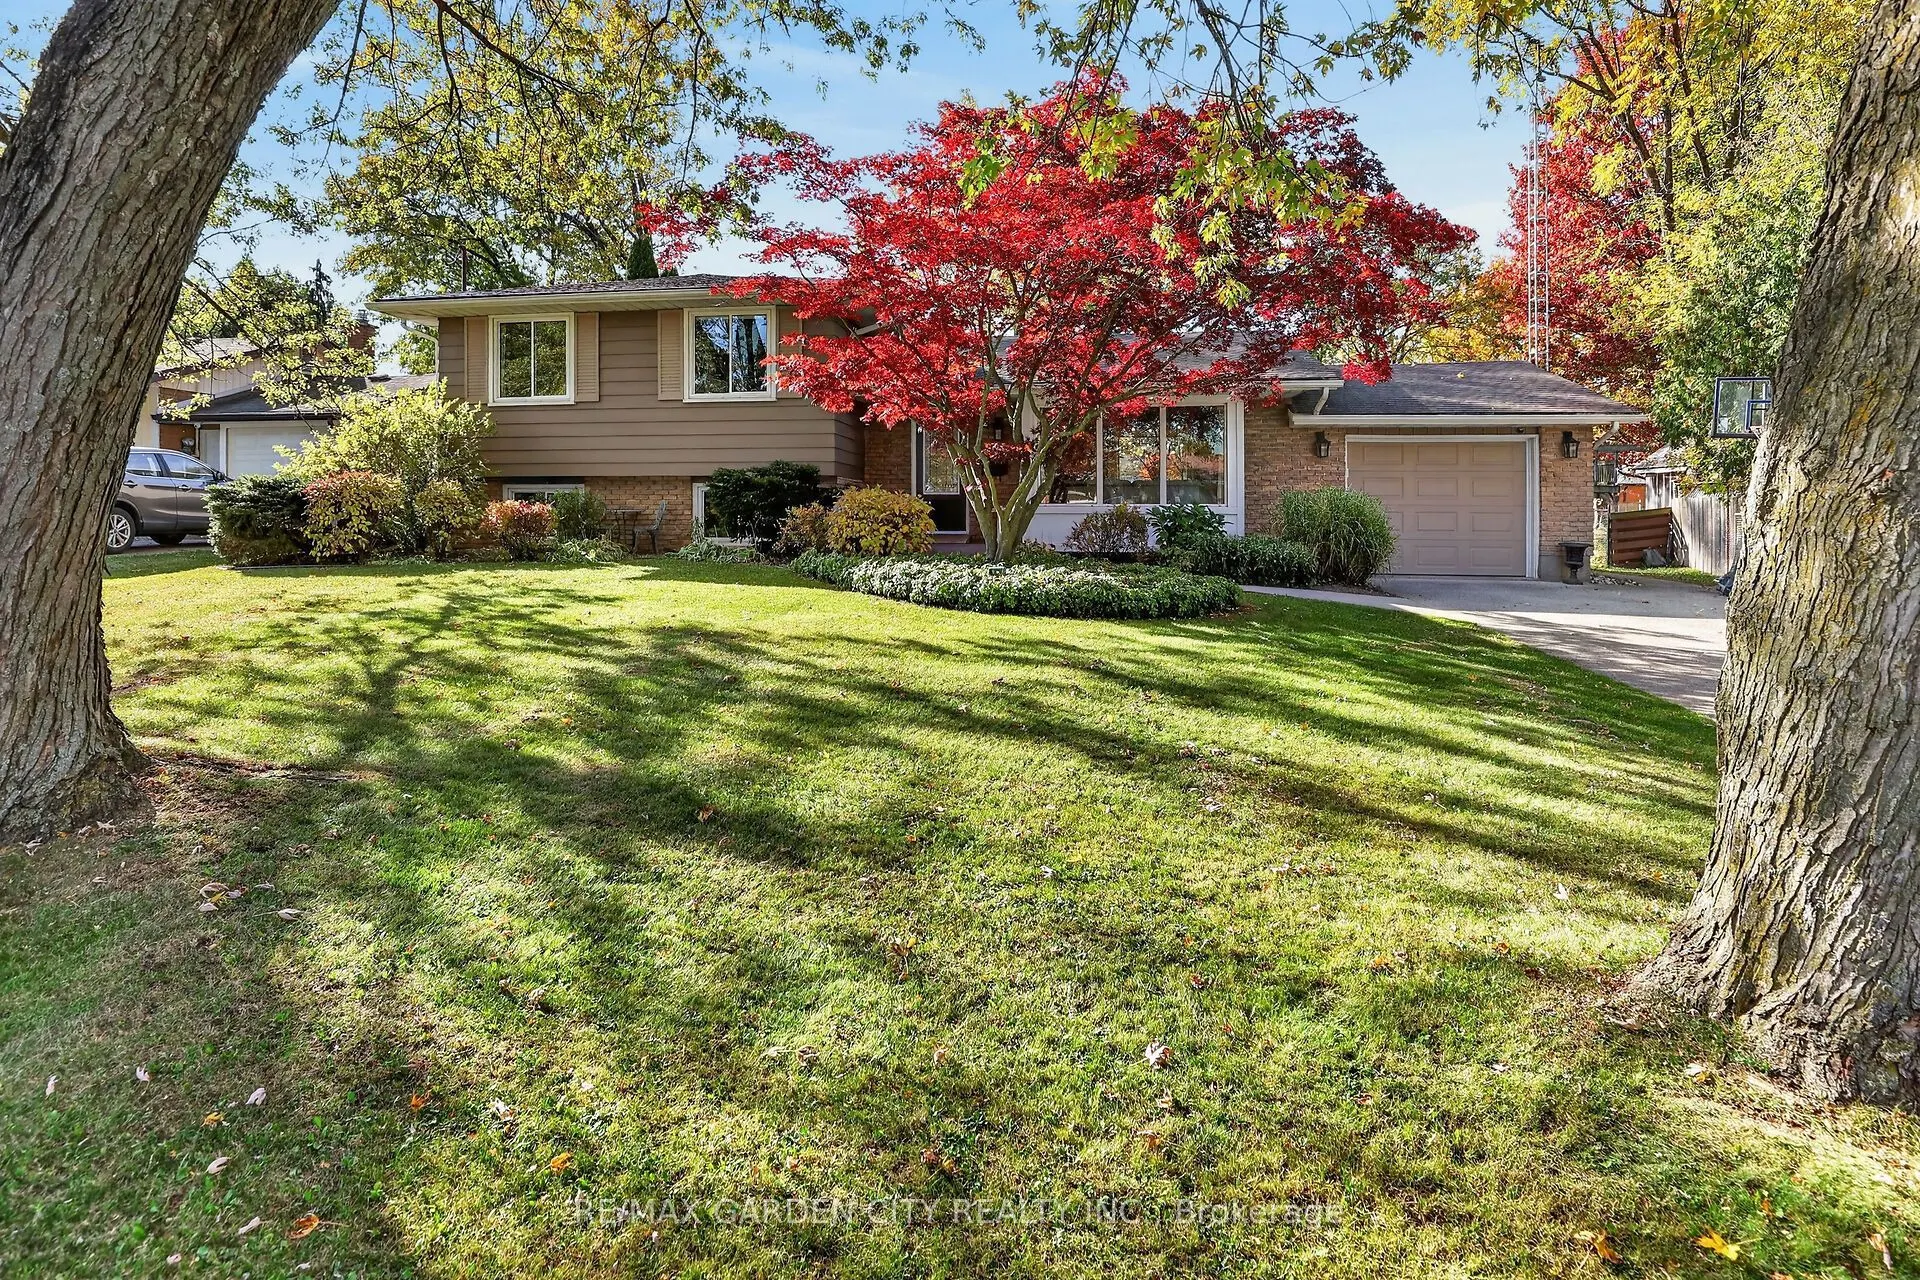
Opportunities in this sought-after Fonthill neighbourhood are few and far between! This absolutely beautiful, meticulously maintained 4-level side split offers the perfect blend of family-friendly living, inviting entertaining spaces, and a fantastic backyard retreat. Featuring 4 bedrooms, 2 full ba...throoms, generous gathering spaces, and a bright, welcoming kitchen ready for your culinary creations, there's room for the whole family to live, relax, and grow. Step outside to your fully fenced backyard oasis, complete with a gazebo, deck, above-ground pool, and fire pit-perfect for summer fun, family gatherings, and peaceful evenings under the stars. There's even plenty of room for Fido to enjoy! Thoughtfully updated throughout, this home also offers a versatile basement level ideal for extra storage or your very own home theatre. Notable updates include R60 attic insulation (2022), 30-year shingles (2012), pool and deck (2017), and basement waterproofing and a main sewer backflow valve (2026). A wonderful home in an exceptional neighbourhood, just waiting for its next family to make it their own. Come take a tour and discover why this could be Your Niagara Home!
Full Property Details
Interior
Bedrooms
3
Bedrooms Plus
1
Total Bedrooms
4
Washrooms
2
Square Footage
1100-1500 sqft
Basement
Full,Partially Finished
Heating Source
Gas
Heating Fuel
Forced Air
Air Conditioning
Central Air
Family Room
Yes
Kitchens
1
Total Kitchens
1
Fireplace Features
No
Bedrooms
3
Bedrooms Plus
1
Total Bedrooms
4
Washrooms
2
Square Footage
1100-1500 sqft
Basement
Full,Partially Finished
Heating Source
Gas
Heating Fuel
Forced Air
Air Conditioning
Central Air
Family Room
Yes
Kitchens
1
Total Kitchens
1
Fireplace Features
No
Exterior
Depth
135.9
Front
75.0
Driveway
Private Double
Lot Size
75 x 135.9 ft
Pool
Above Ground
Parking Spaces
4
Total Parking Spaces
5.00
Parking Description
Attached
Garage Spaces
1
Depth
135.9
Front
75.0
Driveway
Private Double
Lot Size
75 x 135.9 ft
Pool
Above Ground
Parking Spaces
4
Total Parking Spaces
5.00
Parking Description
Attached
Garage Spaces
1
Building Description
Style
Sidesplit 4
Home Type
House
Subtype
Detached
Property Orientation
West
Exterior Finish
Brick Veneer
Sewers
Sewers
Water Supply
Municipal
Possession Date
12/17/2026
Style
Sidesplit 4
Home Type
House
Subtype
Detached
Property Orientation
West
Exterior Finish
Brick Veneer
Sewers
Sewers
Water Supply
Municipal
Possession Date
12/17/2026
Community
Community
Fonthill
Community
Fonthill
Taxes & Fees
Taxes
$4,499 /yr
Tax Year
2026
Occupancy
Owner
Taxes
$4,499 /yr
Tax Year
2026
Occupancy
Owner
Room Types
Bedroom 2
-
Dimensions 13.12 x 9.84 feet
129.1 sqft
Bedroom 3
-
Dimensions 9.51 x 9.51 feet
90.44 sqft
Bedroom 4
-
Dimensions 13.45 x 10.17 feet
136.79 sqft
Dining Room
-
Dimensions 10.17 x 9.84 feet
100.07 sqft
Family Room
-
Dimensions 18.37 x 11.81 feet
216.95 sqft
Kitchen
-
Dimensions 11.48 x 11.15 feet
128 sqft
Living Room
-
Dimensions 15.42 x 15.09 feet
232.69 sqft
Primary Bedroom
-
Dimensions 13.45 x 11.15 feet
149.97 sqft
Utility Room
-
Dimensions 23.29 x 21.65 feet
504.23 sqft
Similar Properties(No results)
Mortgage Calculator
Calculate your estimated monthly mortgage payment
Price
$745,000
$
%
%
Total cost of mortgage
$0
Monthly payment
By clicking Save, we will calculate your estimated mortgage for all properties using the saved values (down payment percentage, interest rate, and amortization).
The accuracy and applicability of this calculator are not guaranteed.